1720 Havenhurst Drive, Los Altos

Updated with contemporary finishes, this residence boasts 2,000+ sqft of living space, enhanced by fresh neutral paint, refinished hardwood floors, recessed lighting, and an abundance of natural light throughout. The chef's kitchen features white quartz countertops, stainless steel appliances, and a breakfast nook, which flows seamlessly into the elegant living and family rooms with two cozy fireplaces. The picturesque backyard with mature fruit trees, lush greenery, and a spacious patio is perfect for entertaining guests. Primary bedroom with a luxurious ensuite, soaking tub, and shower features all-new lighting and fixtures.

A list of improvements:

  • Fresh paint
  • Refinished hardwood flooring
  • Landscaping
  • Recessed lighting
  • New light fixtures
  • White quartz kitchen countertops, backsplash
  • New gas cooktop
  • Completely redone bathrooms
  • Miscellaneous house repairs

Our dedicated team worked tirelessly to ensure that every aspect of the selling process was handled with the utmost professionalism and expertise. From strategic pricing to comprehensive marketing, we left no stone unturned to attract the right buyers and secure the best possible outcome for our clients.

If you're considering selling your home in Silicon Valley, we are here to help you maximize its potential and achieve your real estate goals. Our team of experienced professionals understands the unique nuances of the local market and can provide tailored guidance to ensure a successful sale. 

Don't miss out on the opportunity to unlock the full potential of your home. Let us guide you through the selling process with confidence, expertise, and a proven track record of success.
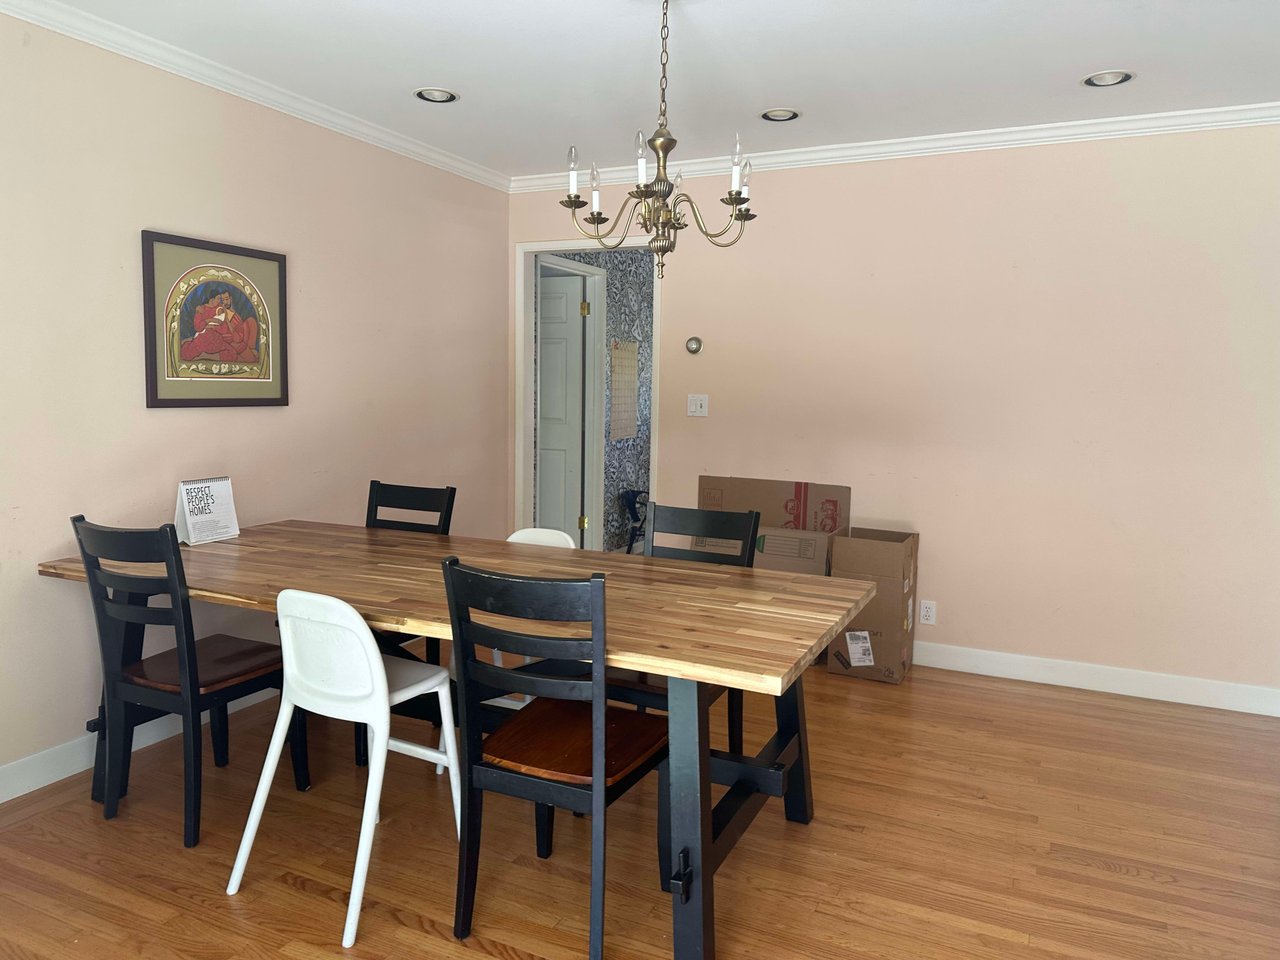
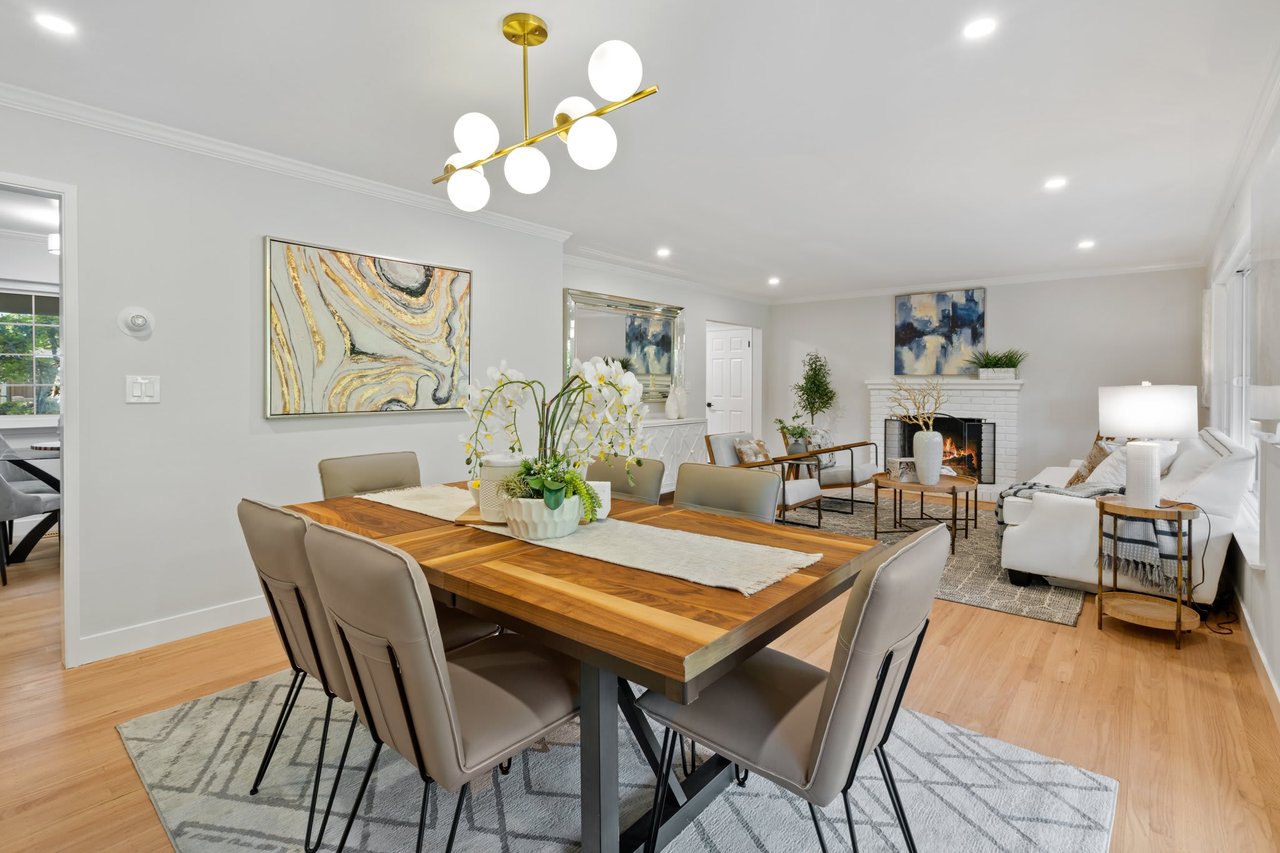
Living/Dining Room

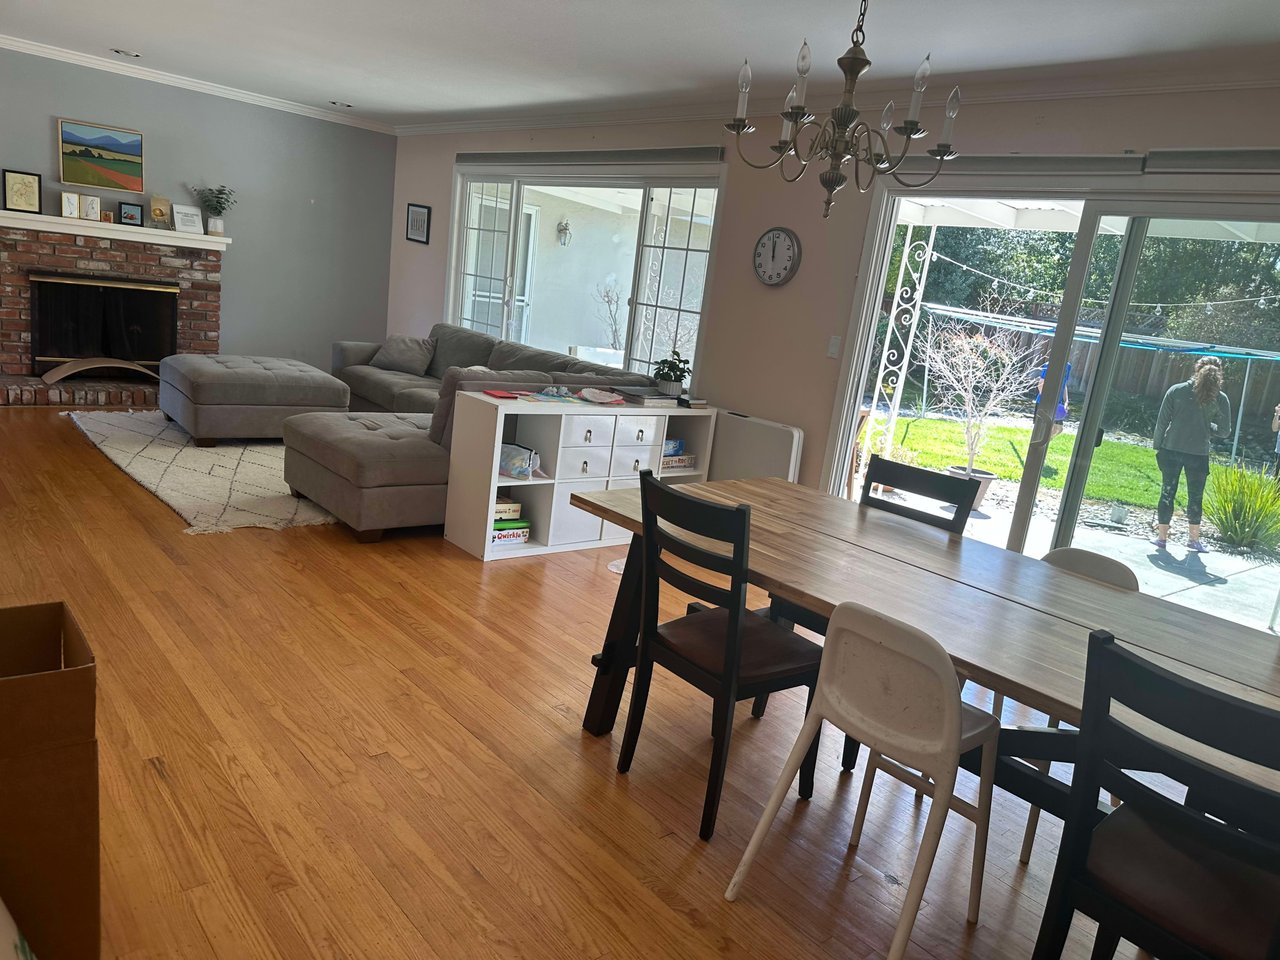
Dining room with a long wooden table, mismatched chairs, brass chandelier, and moving boxes by the doorway.
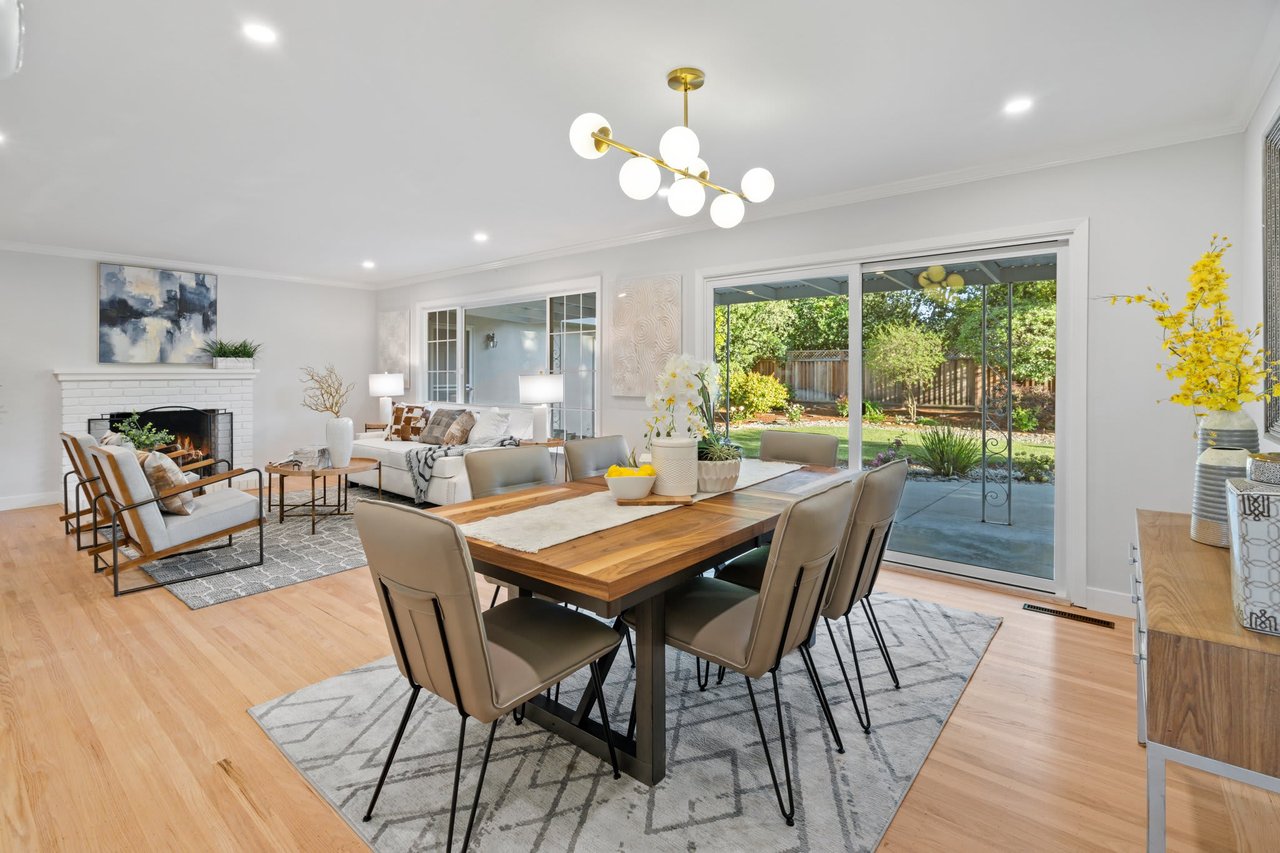
Dining room with a wood table and upholstered chairs adjoining a living room with a white sofa and fireplace.

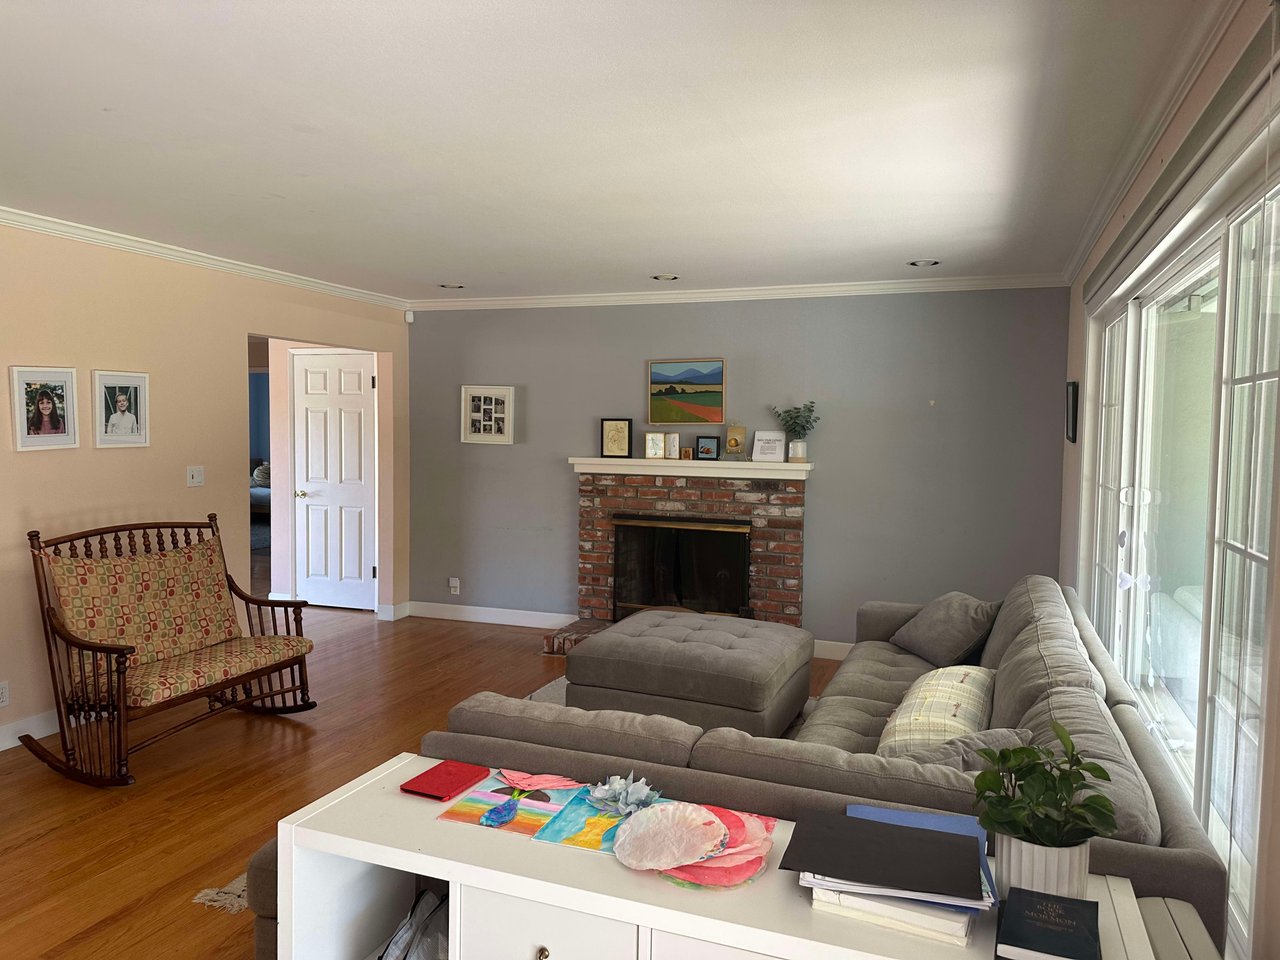
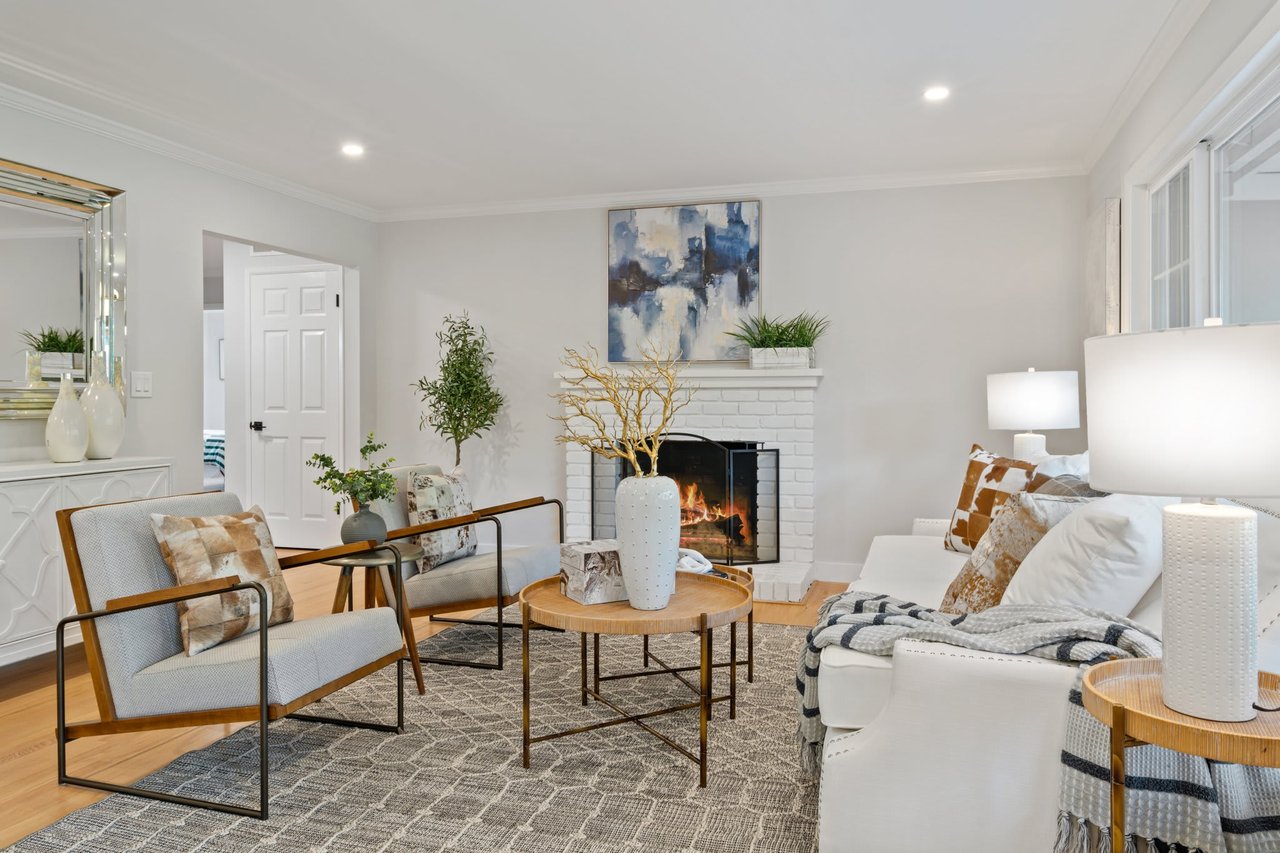
Living Room

Living room with a brick fireplace, gray sectional, hardwood floors, and large windows.
Staged living room with a white brick fireplace, white sofa, and gray armchairs.

Living Room

Living and dining room with hardwood floors, a brick fireplace, and sliding doors to the backyard.
Open-plan living and dining room with a white brick fireplace and garden-facing sliding glass doors.

Entry

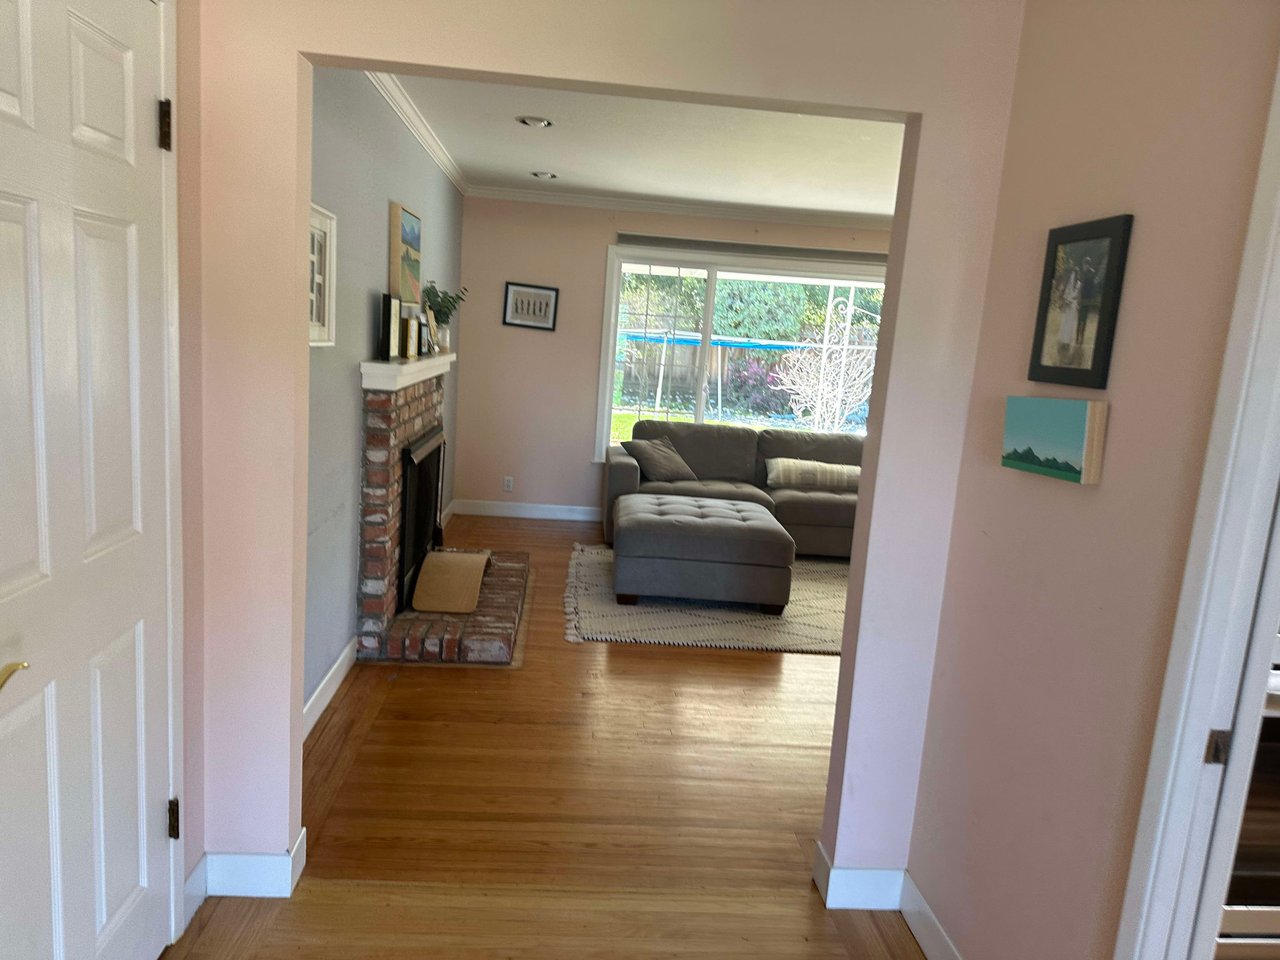
Living room with a brick fireplace, gray sectional, hardwood floors, and a large backyard-facing window.
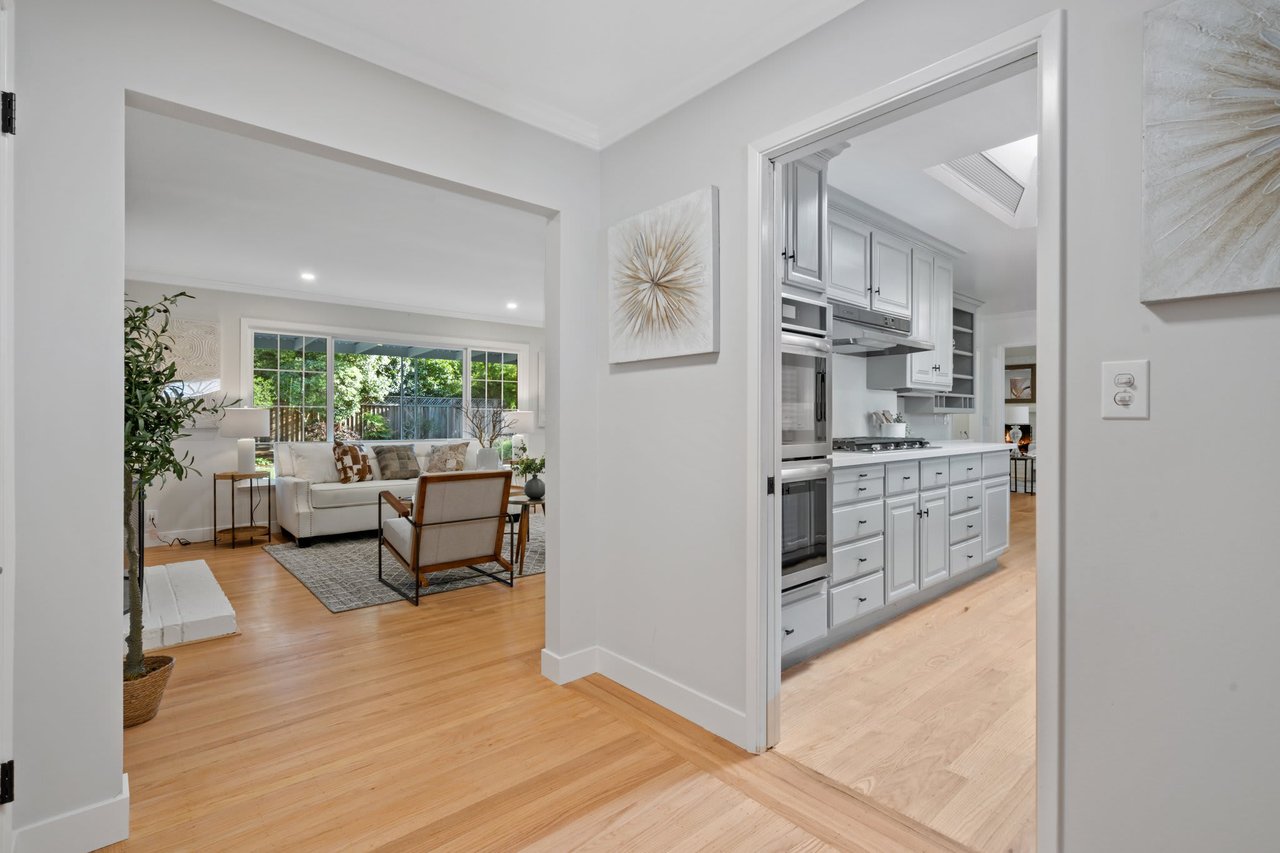
Renovated interior with a white kitchen opening onto a staged living room and hardwood floors.

Family Room

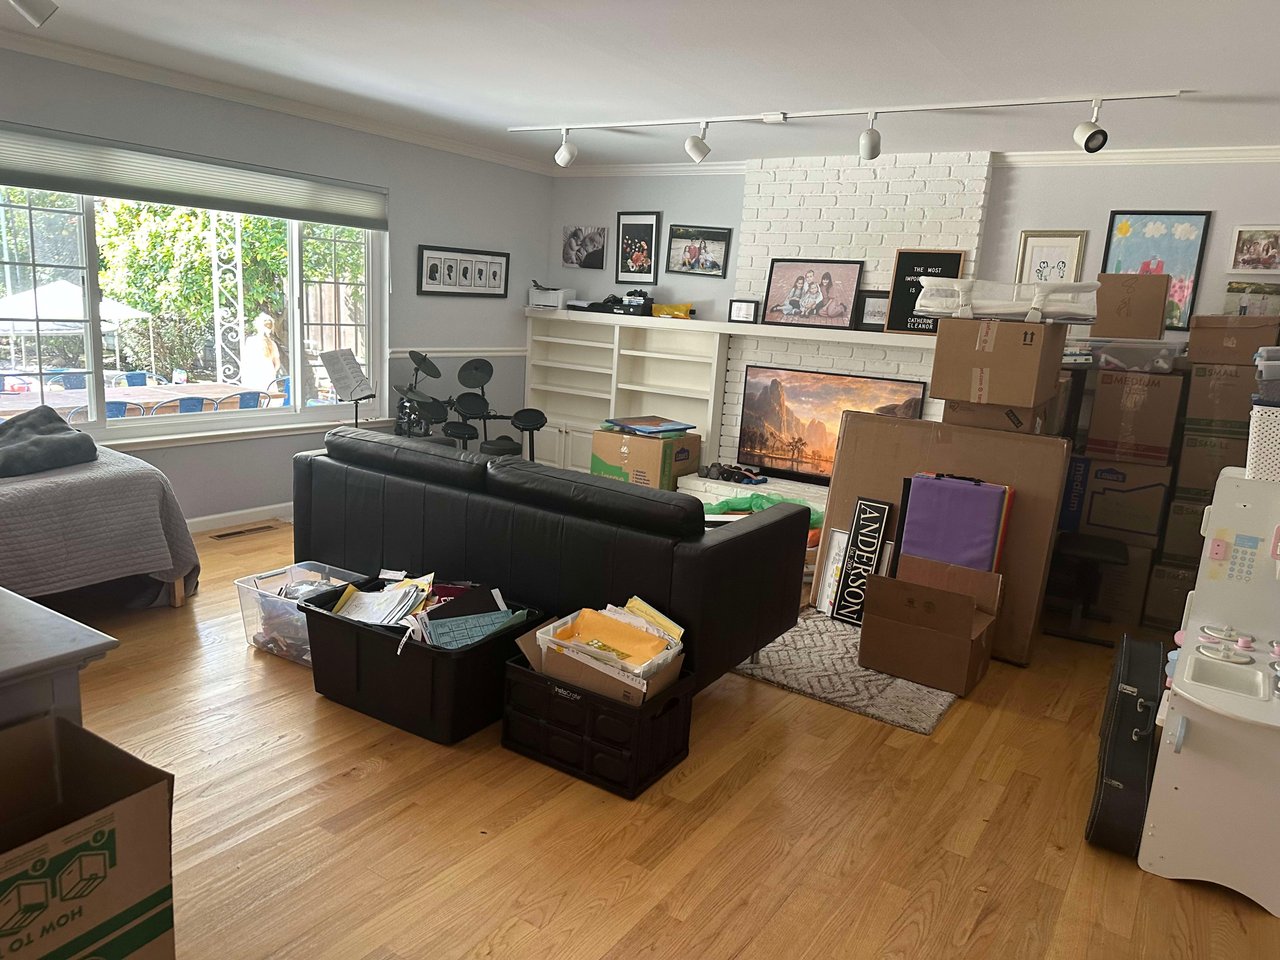
Cluttered living room with a black sectional, white brick fireplace, and moving boxes.
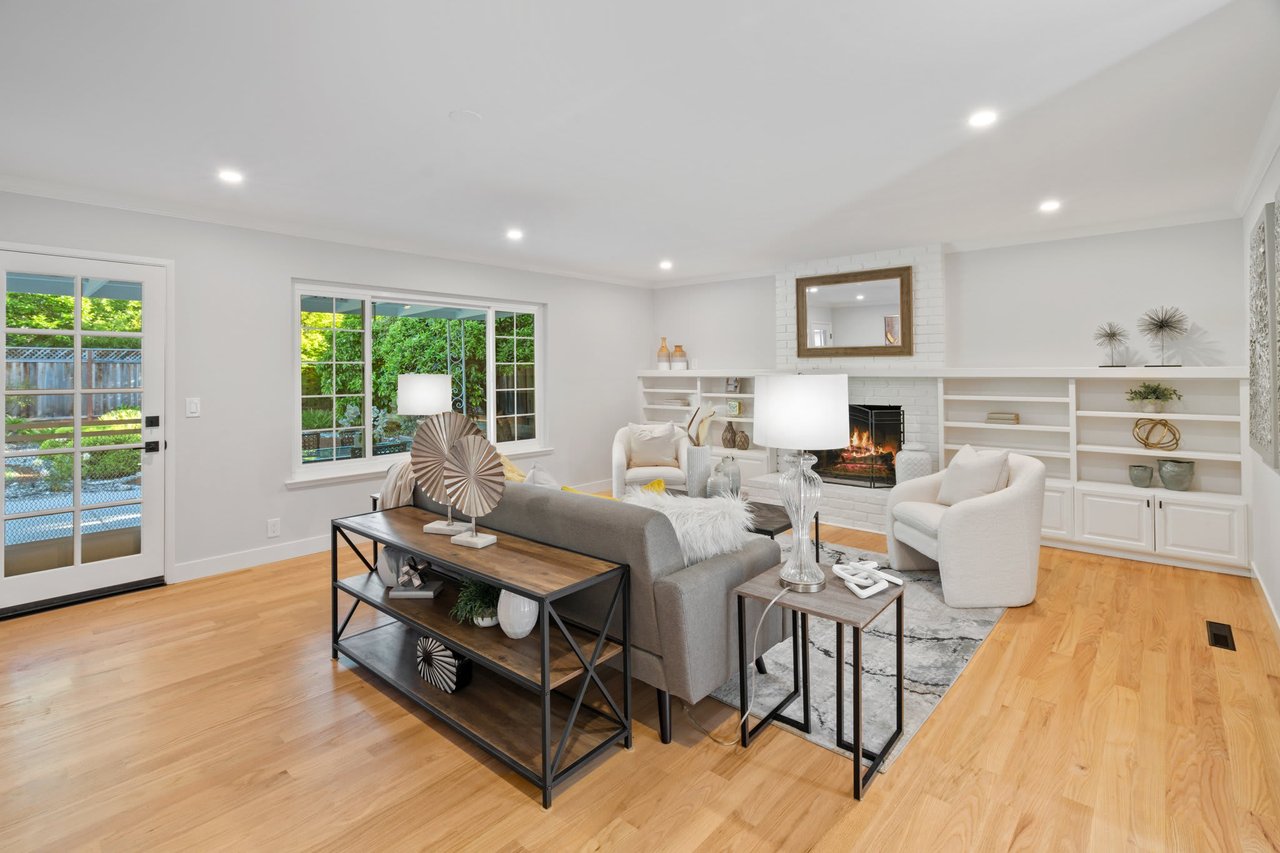
Staged living room with a fireplace, built-in shelves, hardwood floors, and garden views.

Family Room

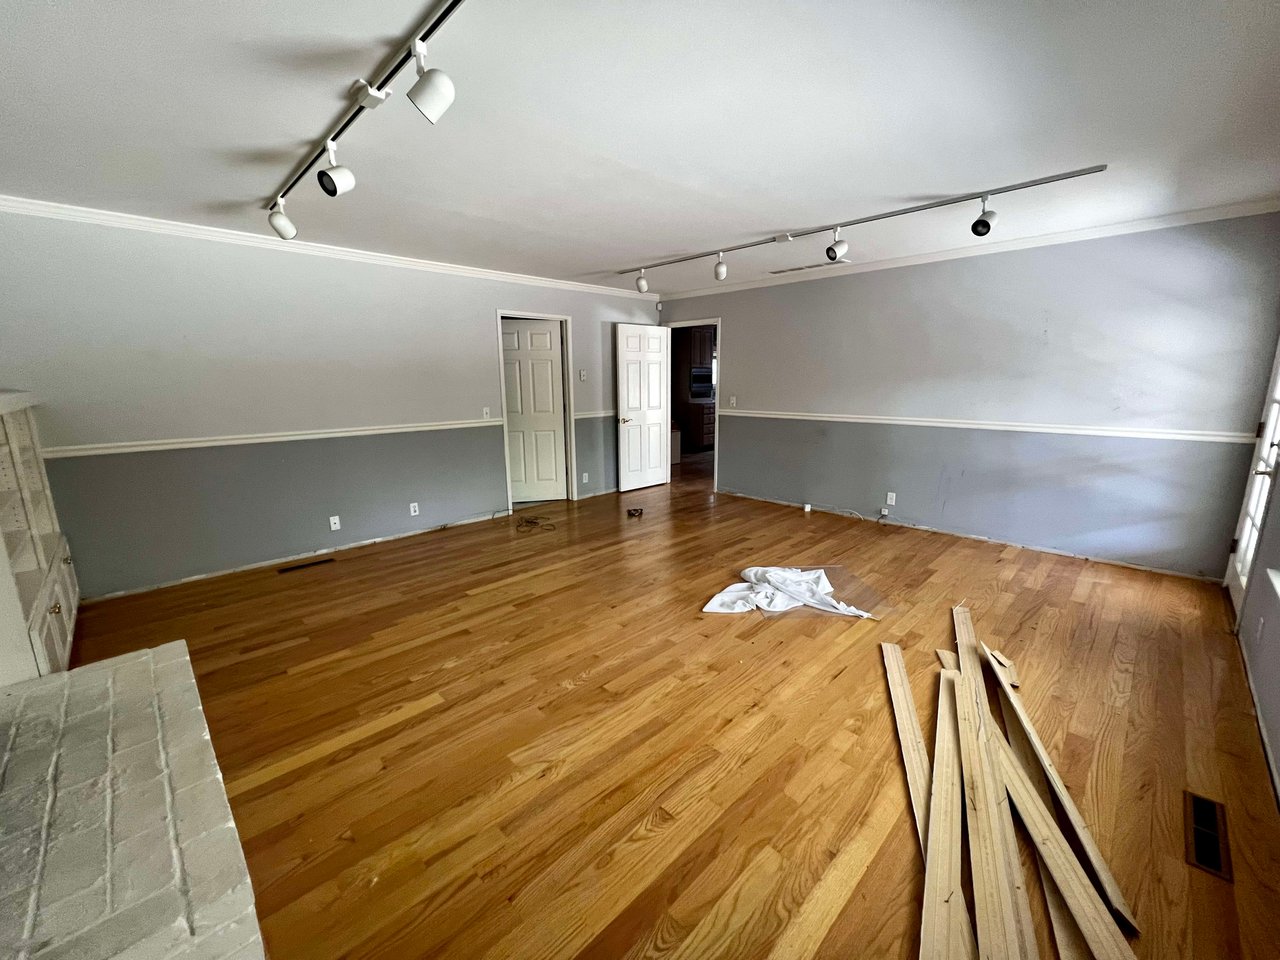
Living room under renovation with hardwood floors, gray walls, track lighting, and lumber on the floor.
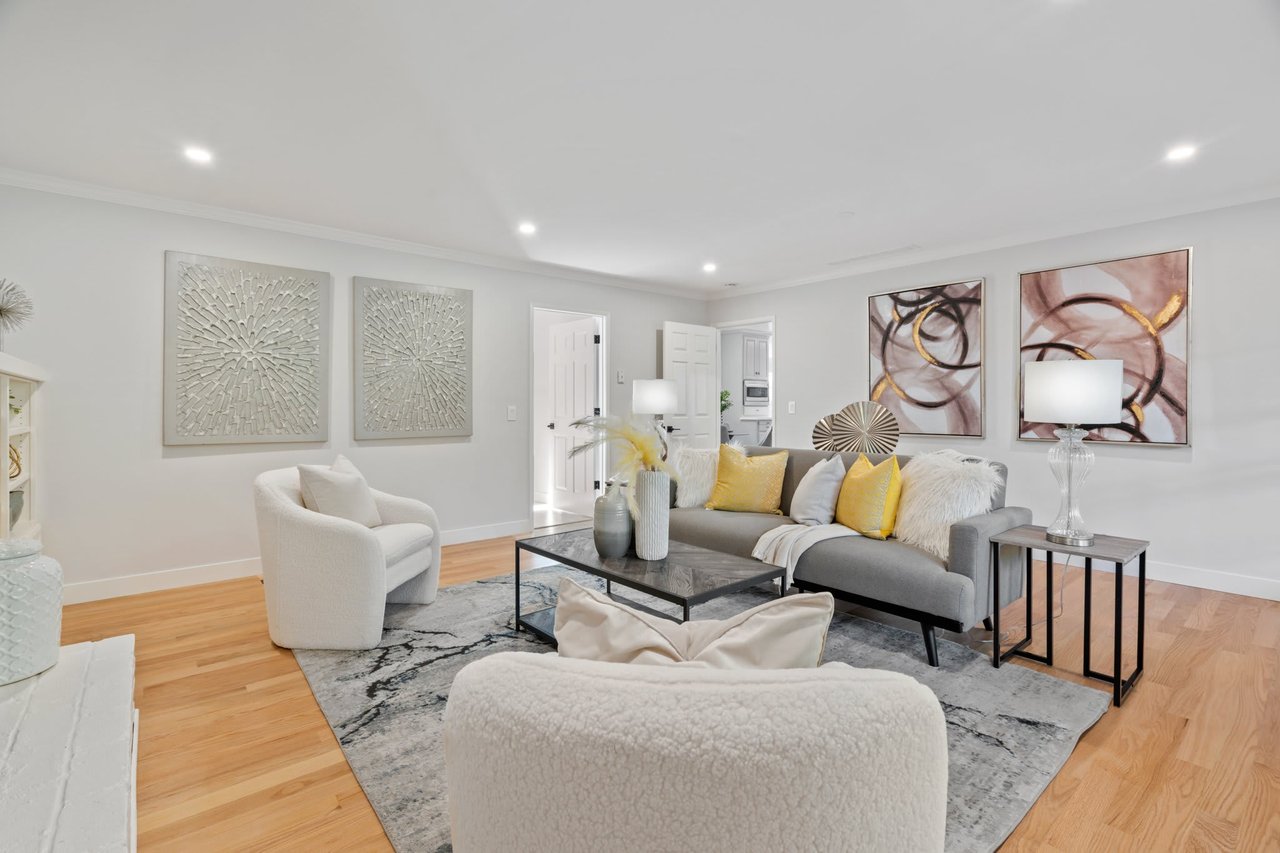
Staged living room with a gray sofa, yellow pillows, light wood floors, and abstract wall art.

Kitchen

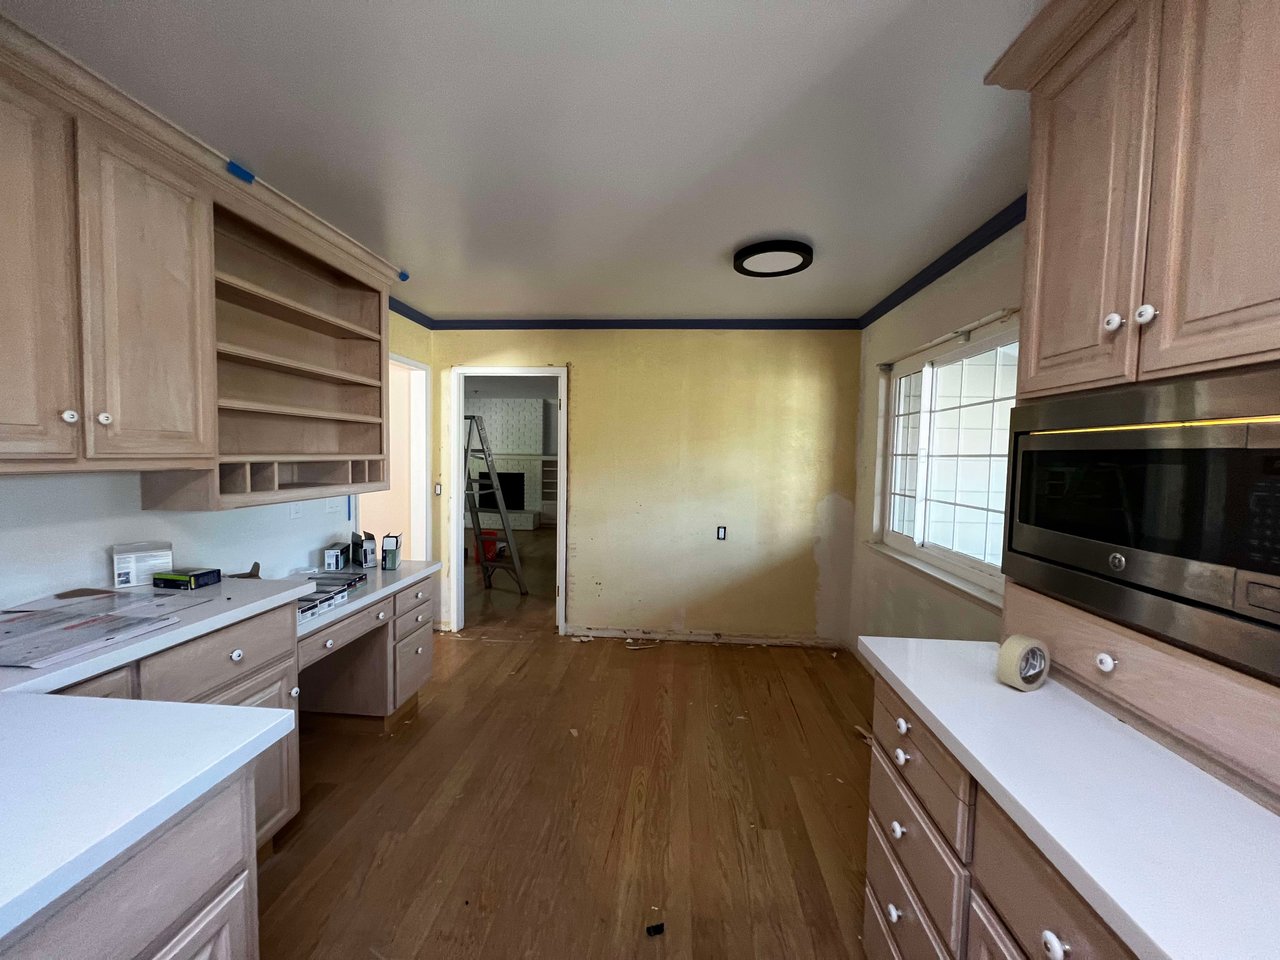
Kitchen under renovation with unfinished yellow walls, bare wood cabinets, and a doorway to another room.
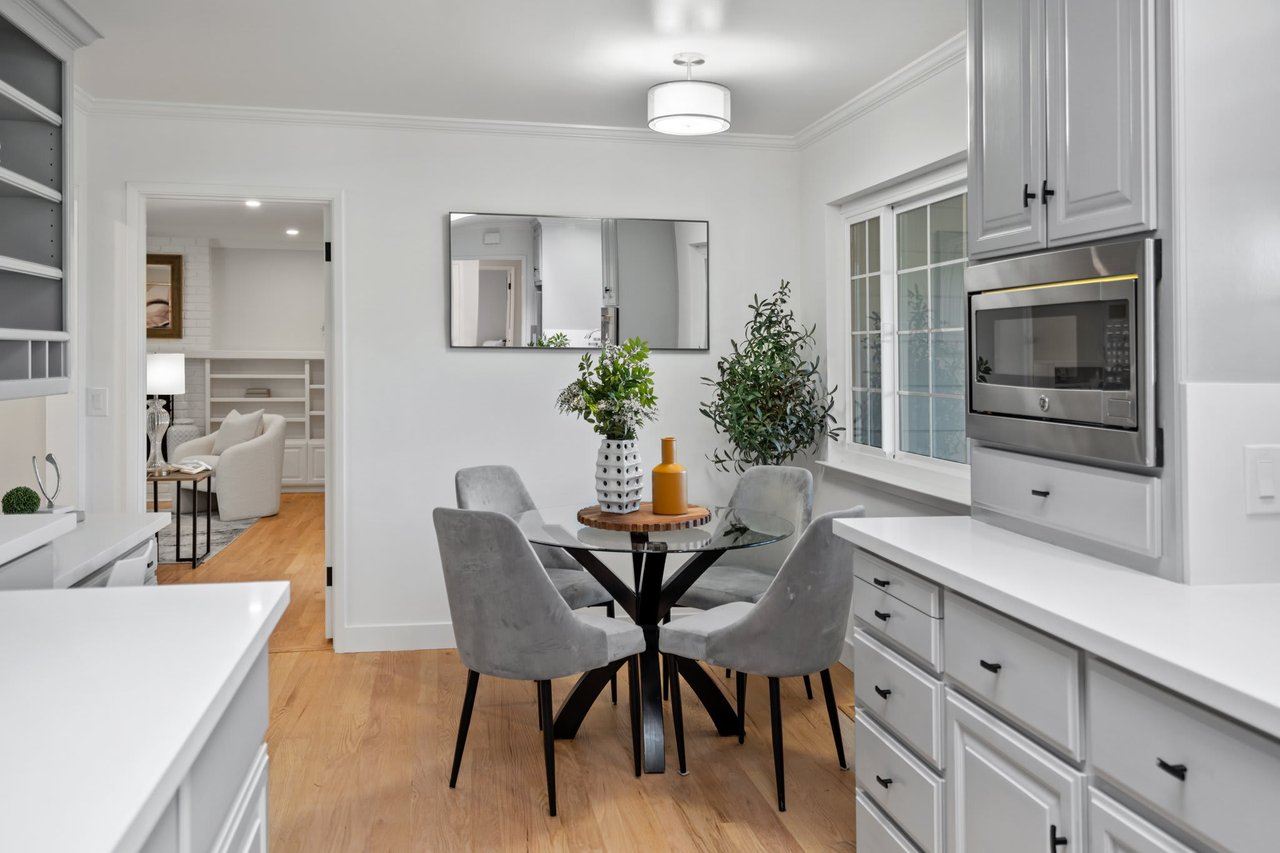
Renovated white kitchen with a glass dining table and gray chairs beside a built-in microwave.

Kitchen

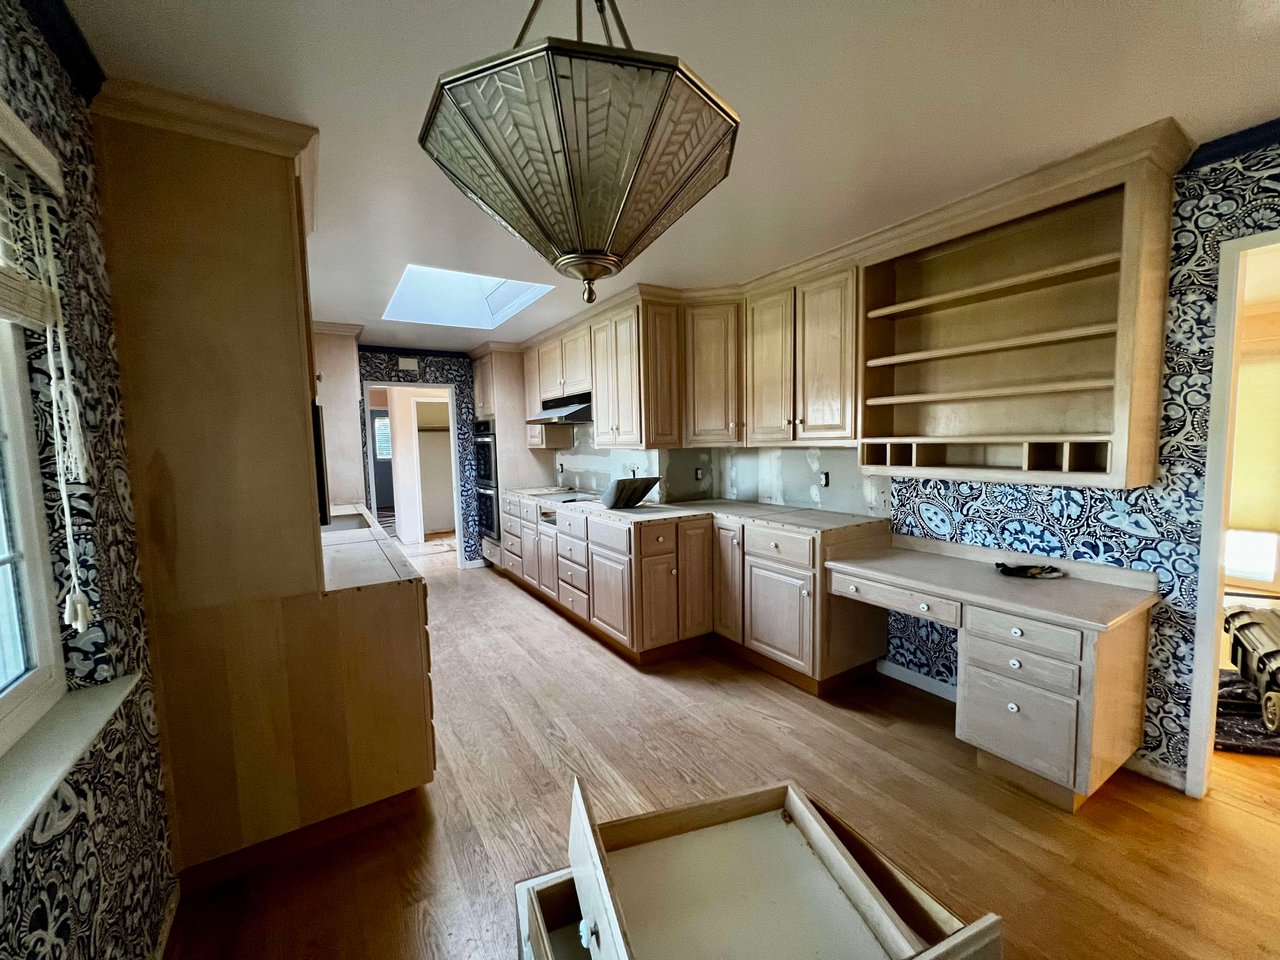
Kitchen under renovation with light wood cabinets, open shelving, and patterned wallpaper.
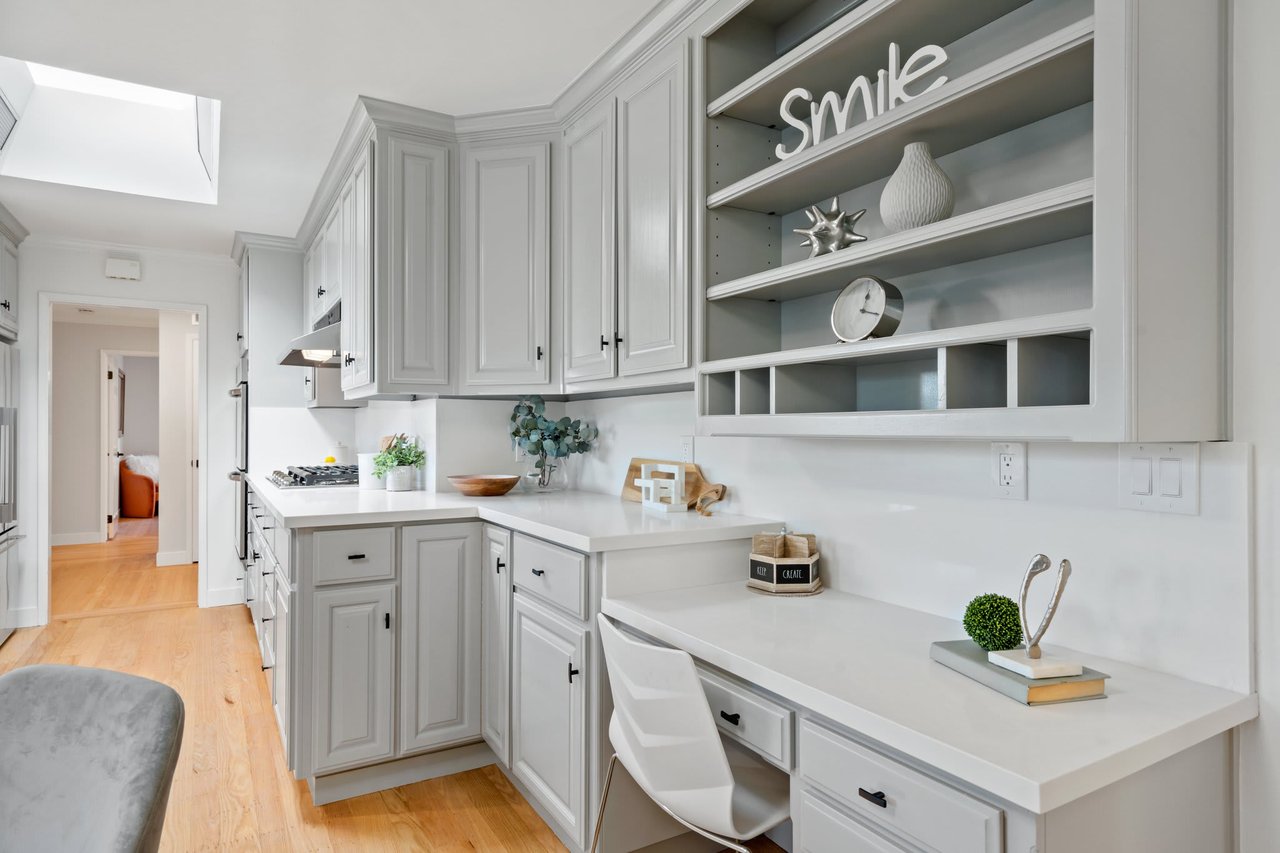
Renovated white kitchen with pale wood floors, open display shelves, and a built-in desk.

Primary Bedroom

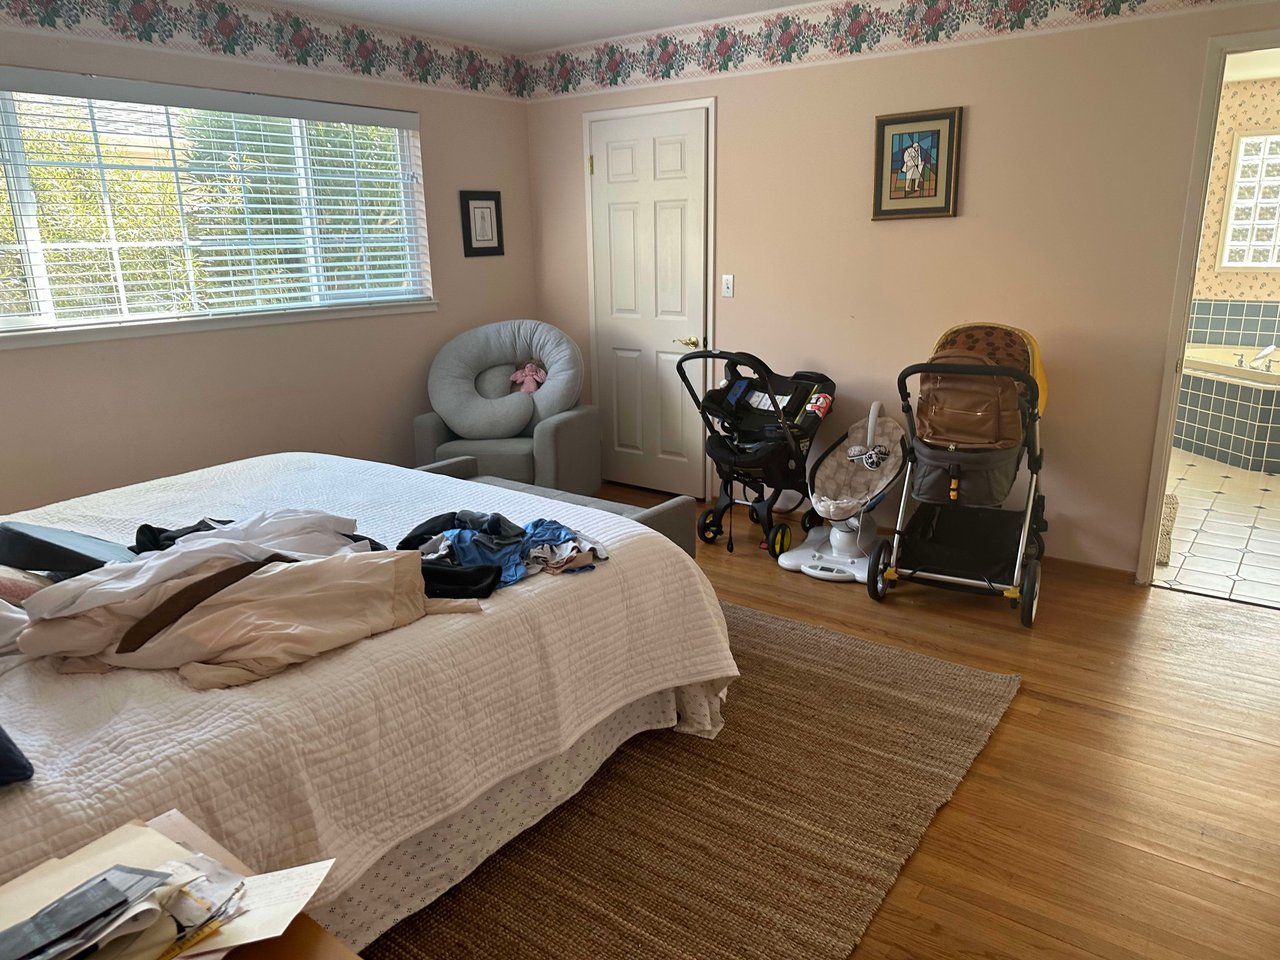
Bedroom with a white quilted bed, hardwood floors, and a stroller and infant seat beside the door.
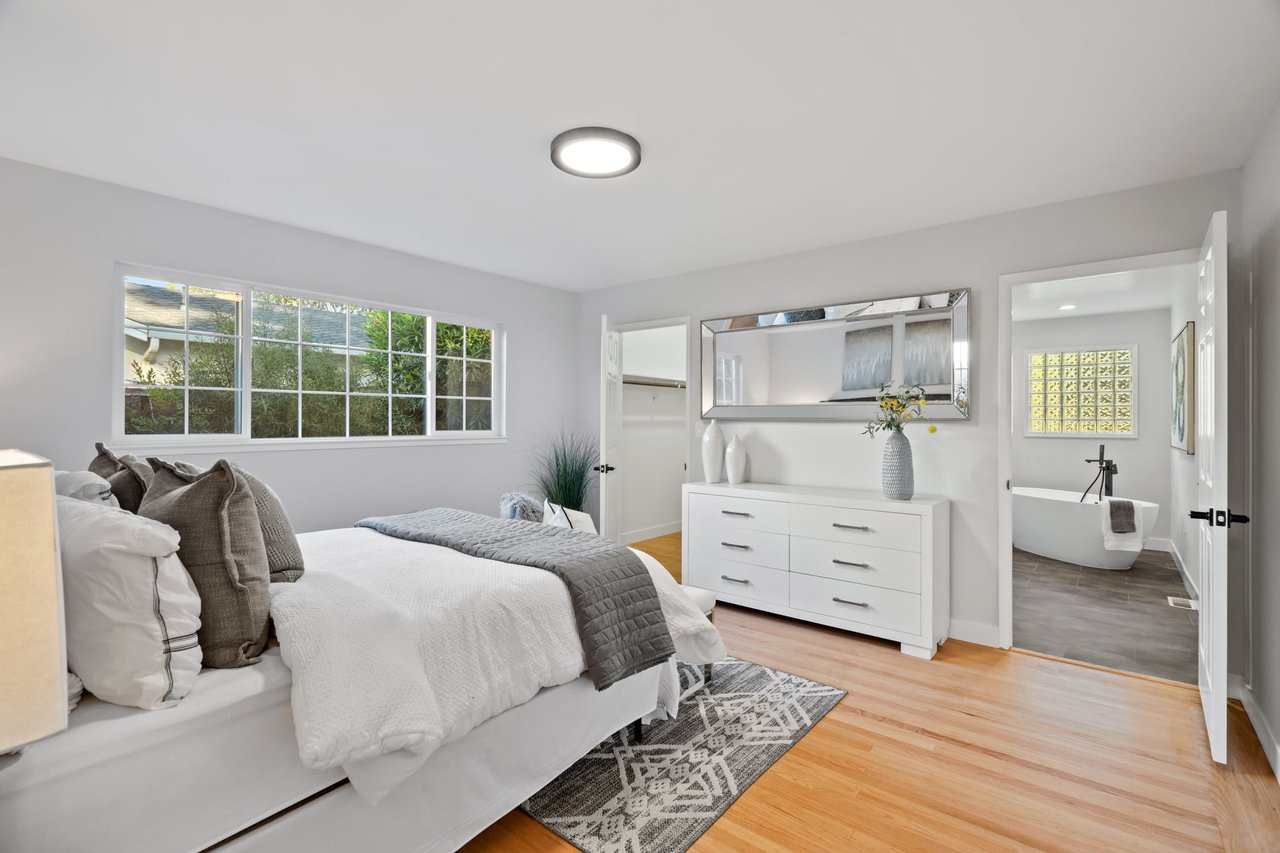
Bedroom with a white bed and hardwood floors, opening to an ensuite bathroom with a freestanding tub.

Primary Ensuite

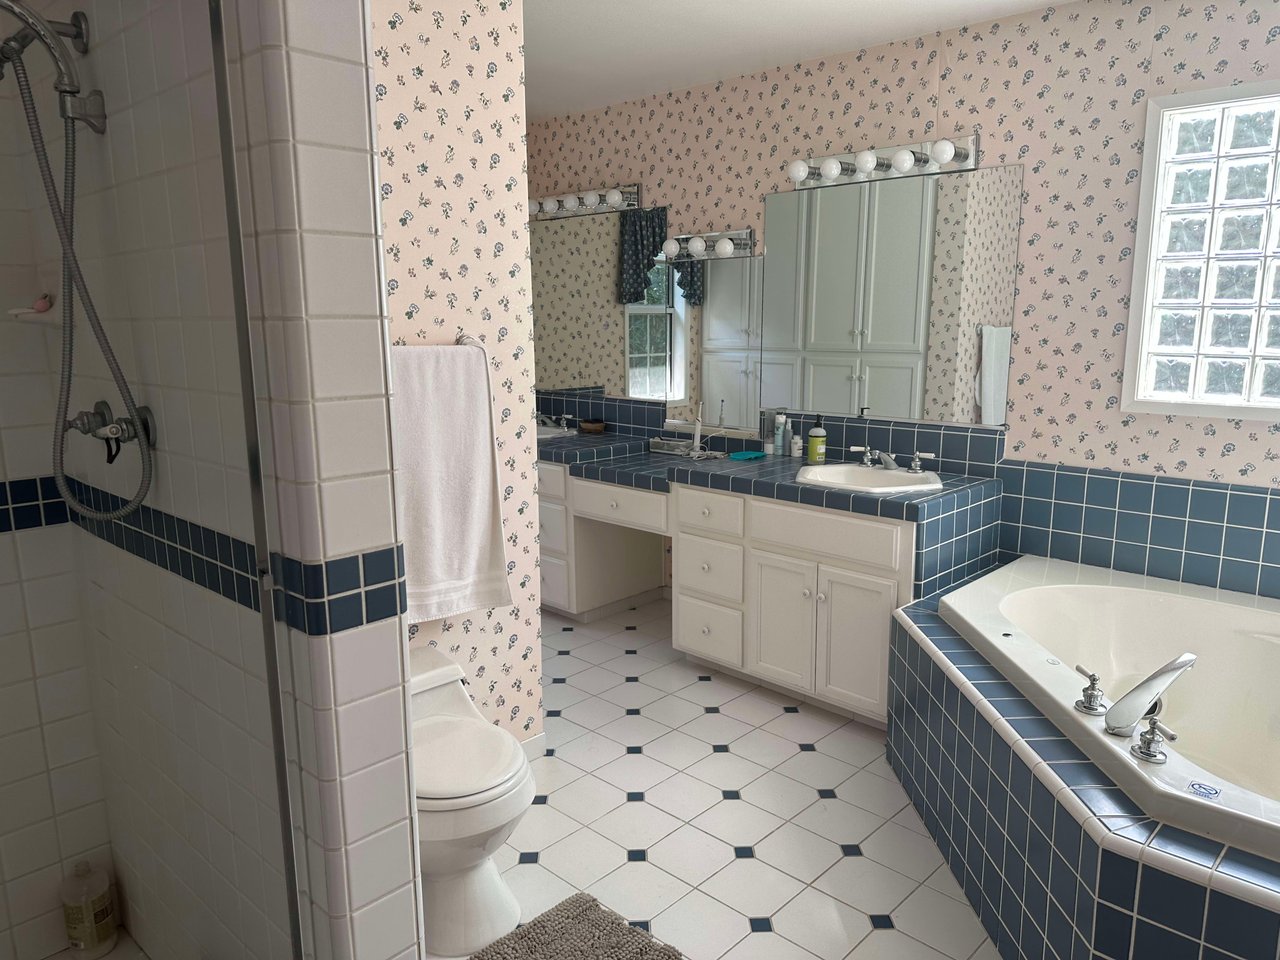
Bathroom with floral wallpaper, dark blue tile, a bathtub, and a long double-sink vanity.
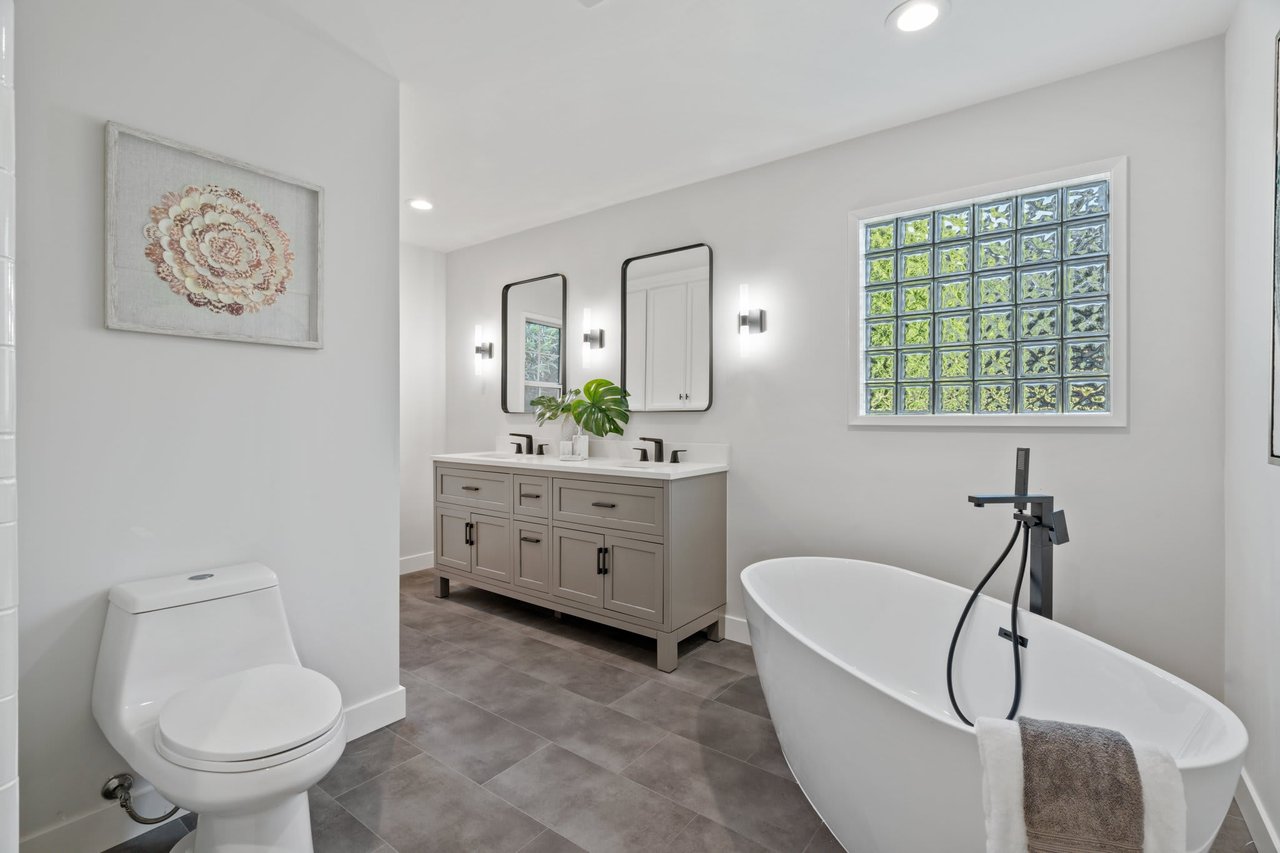
Renovated bathroom with a freestanding tub, double vanity, and glass-block window.

Hallway Bathroom

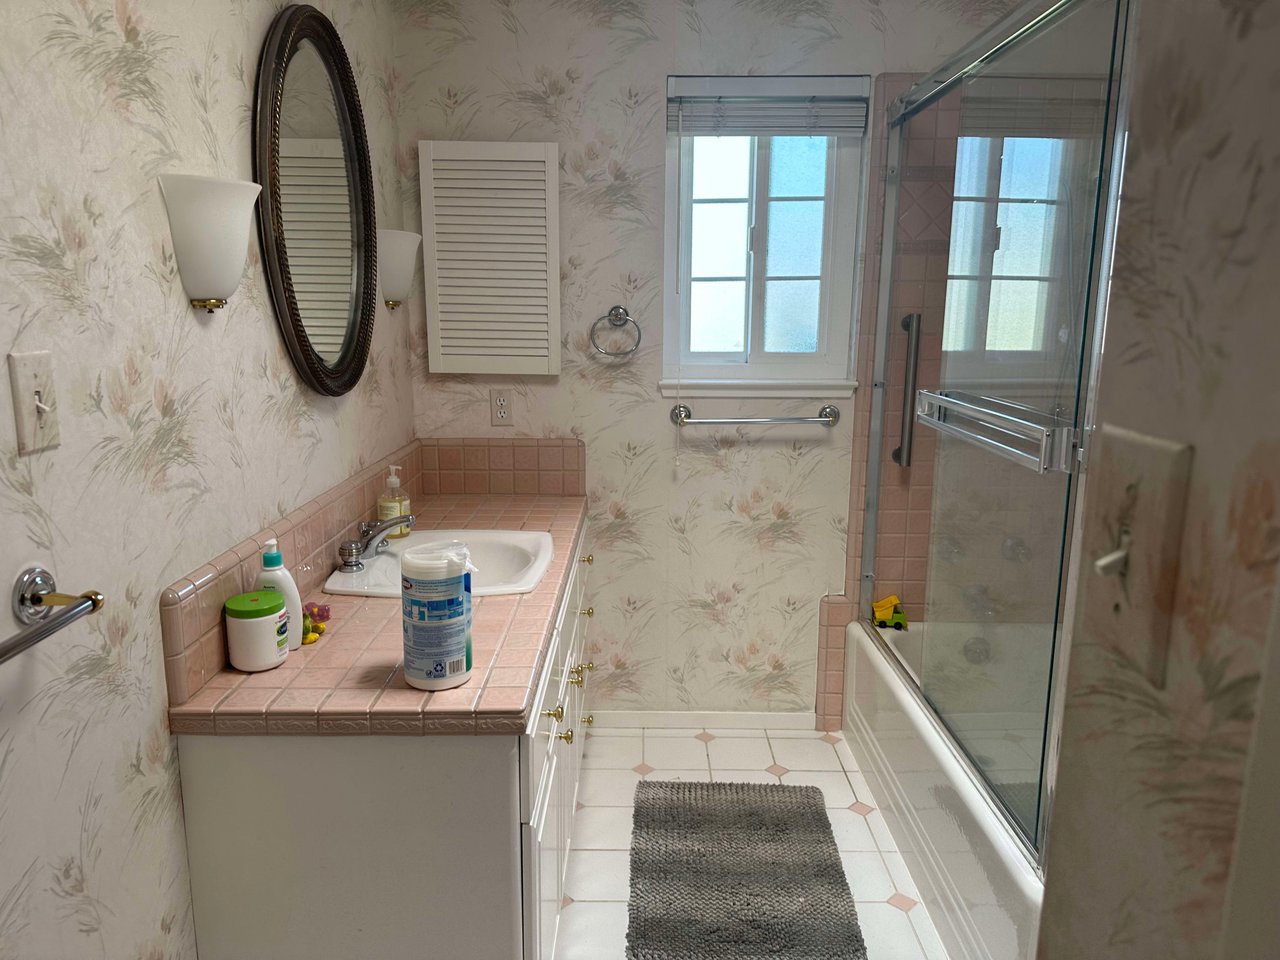
Bathroom with floral wallpaper, pink tiled vanity, and glass-enclosed tub and shower.
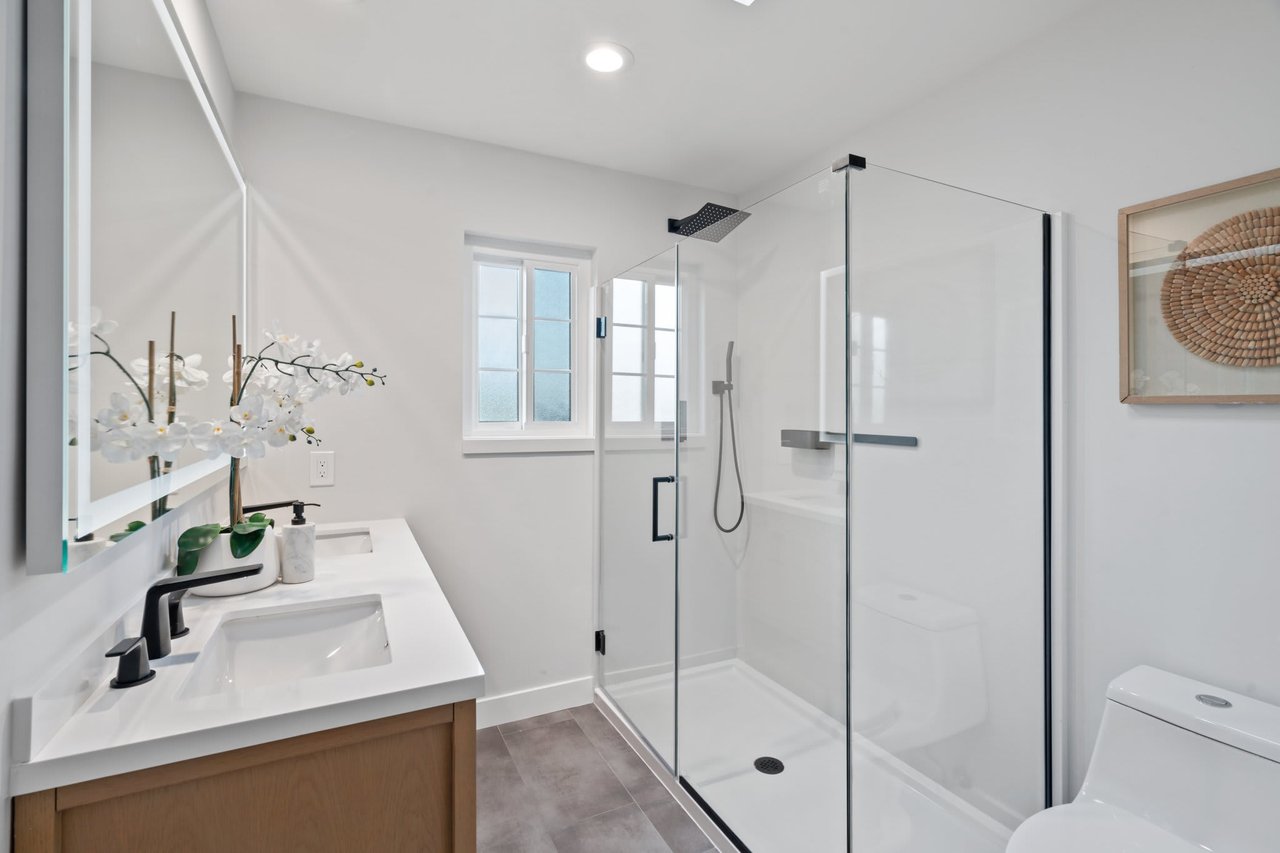
Bright bathroom with a glass-enclosed shower, black fixtures, and a wood-front vanity.

Bedroom #2

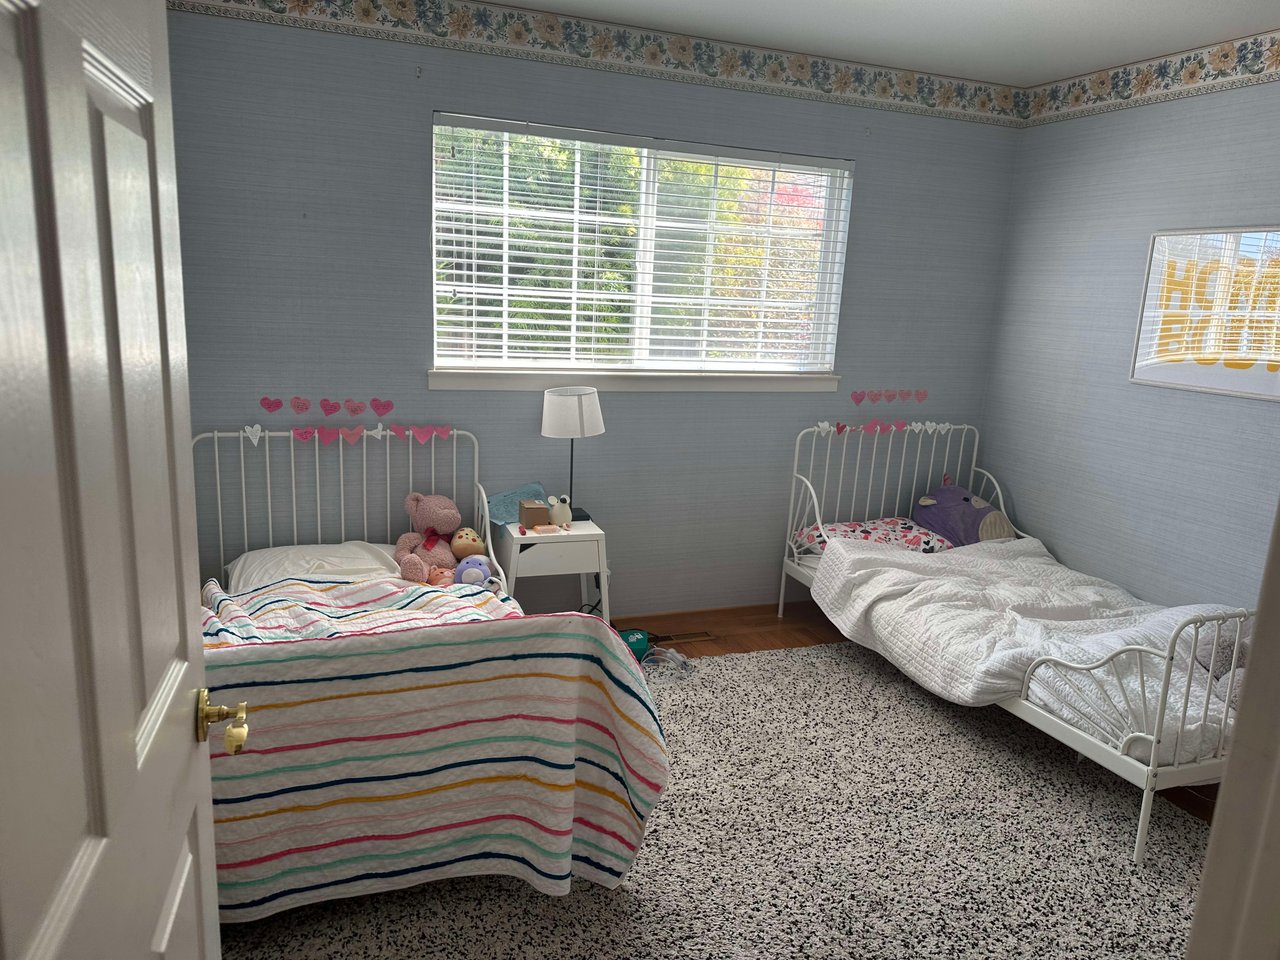
Bedroom with two twin beds, heart garlands, and a wide window with blinds.
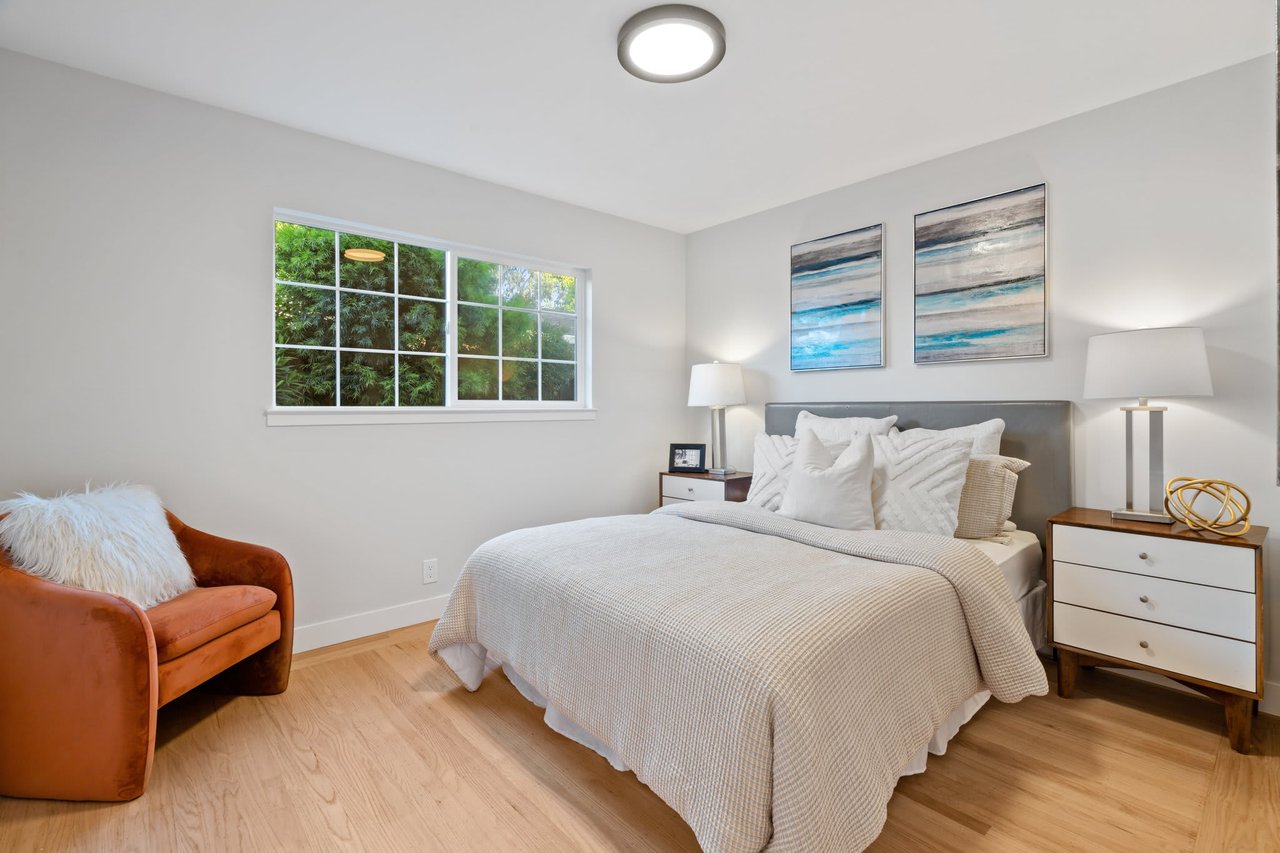
Staged bedroom with cream bedding, an orange accent chair, and a wide window overlooking greenery.

Bedroom #3

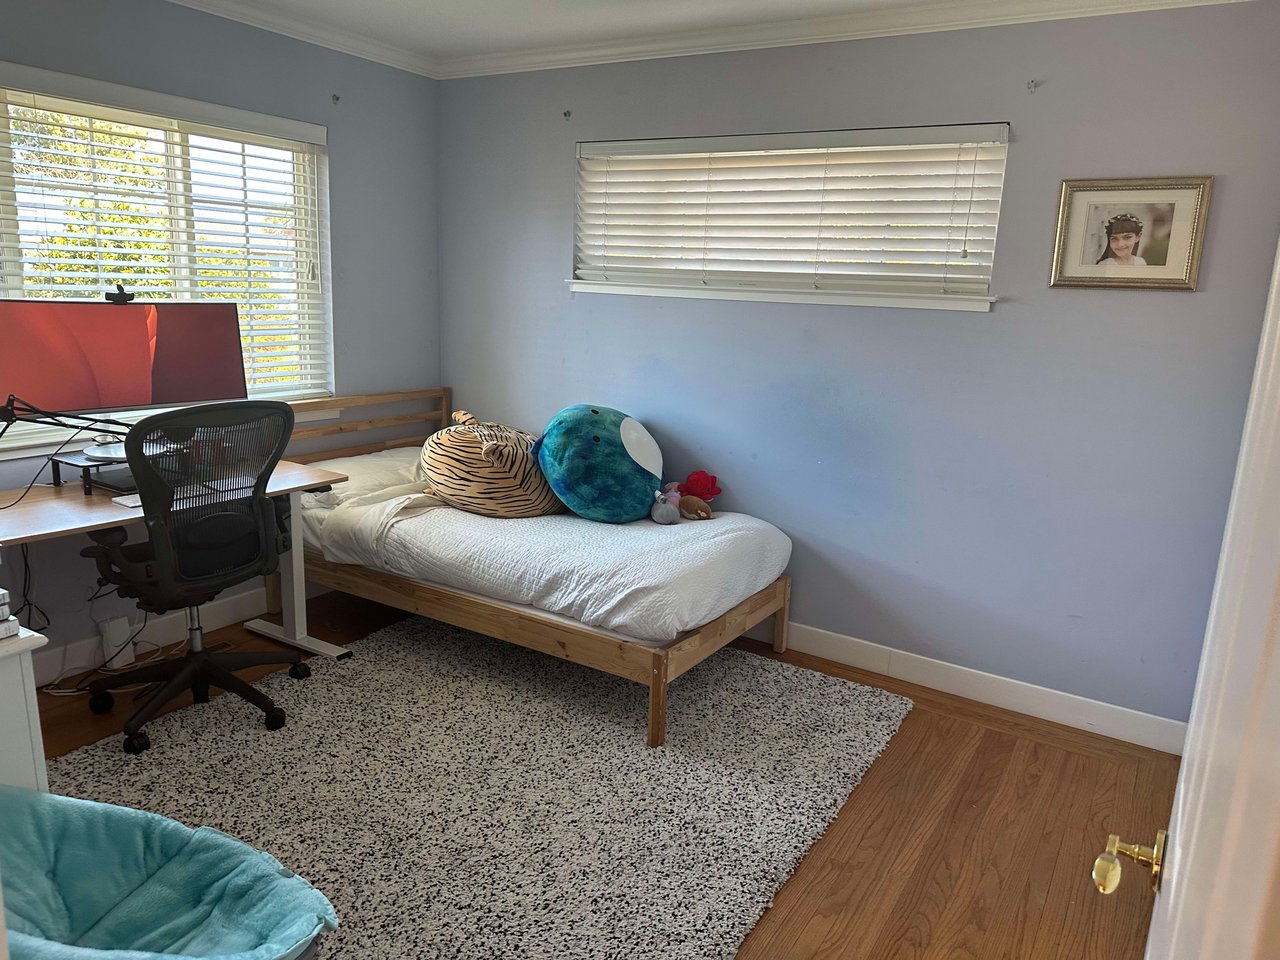
Bedroom with a single wooden bed, colorful plush cushions, and a computer desk beside the windows.
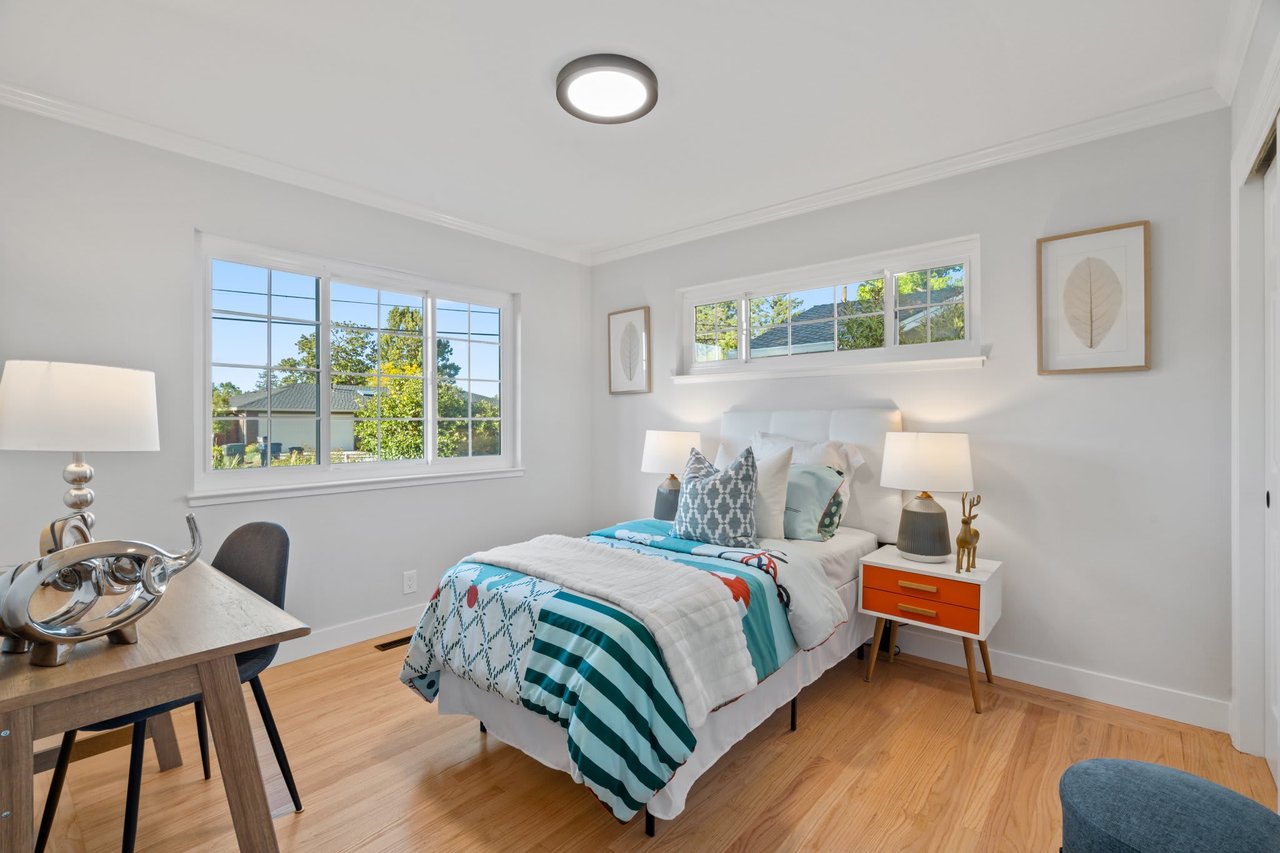
Staged bedroom with turquoise bedding, hardwood floors, and large windows.

Powder Room

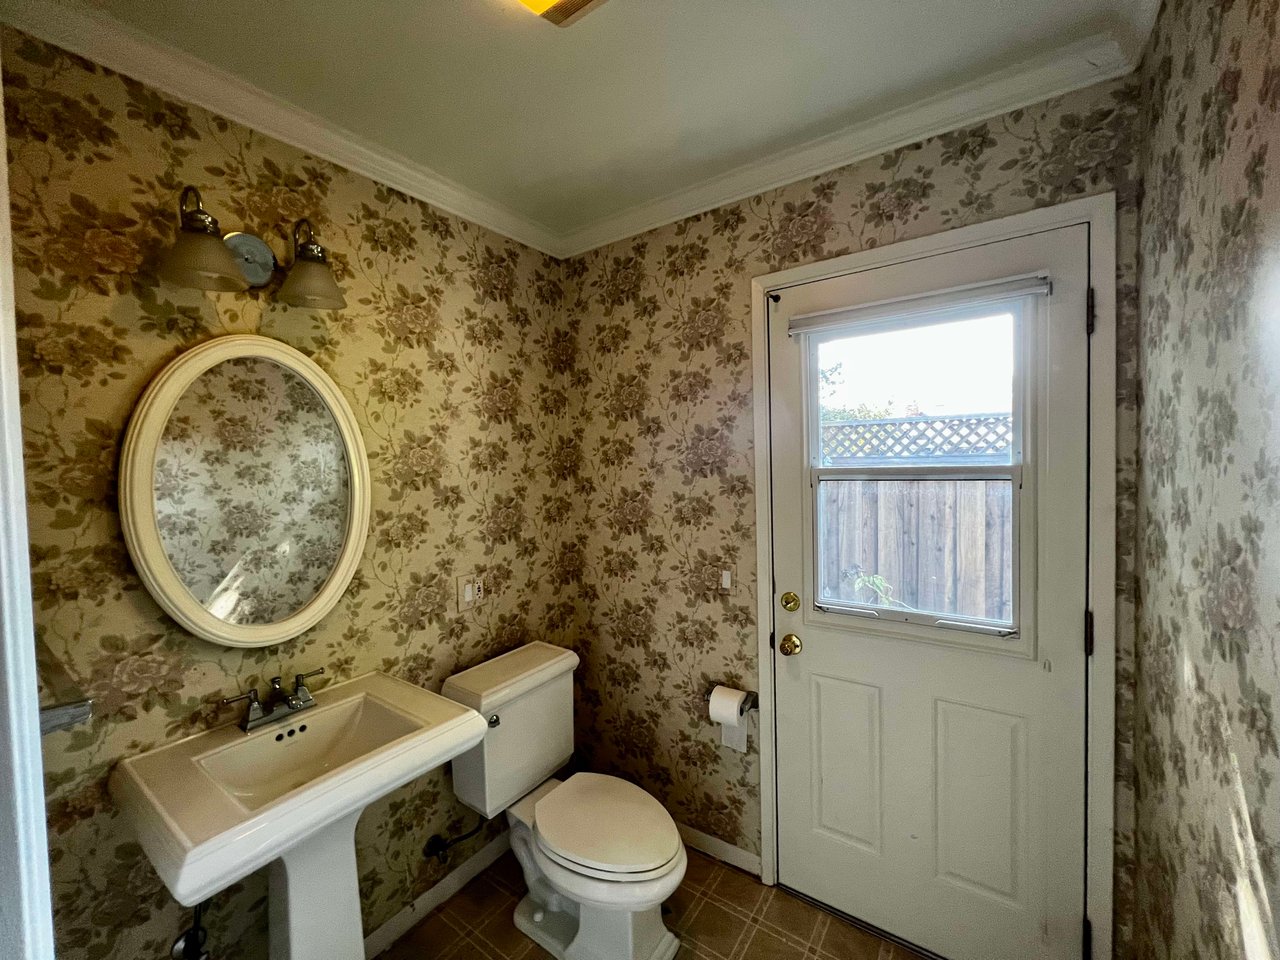
Bathroom with floral wallpaper, pedestal sink and oval mirror, toilet, and a windowed exterior door.
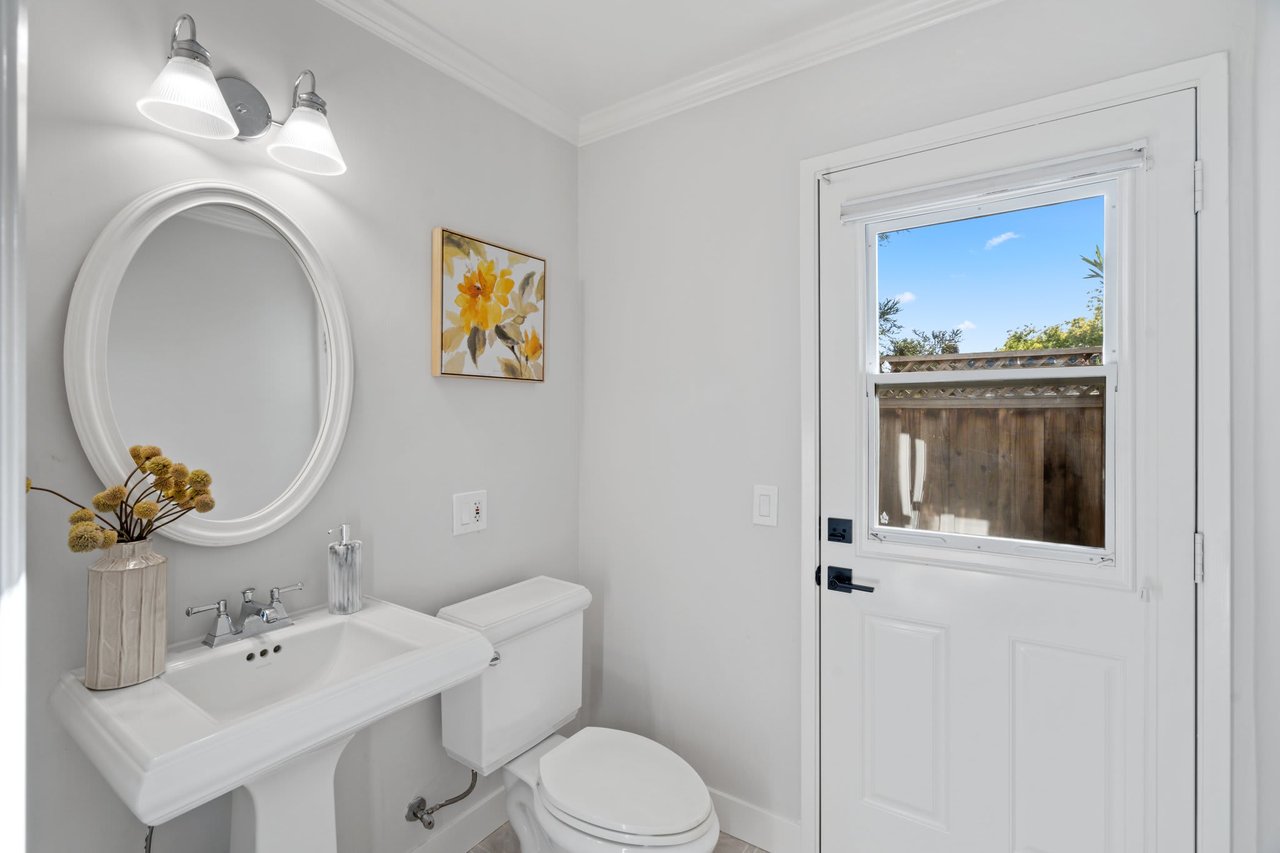
Bright bathroom with a pedestal sink, oval mirror, and windowed door overlooking a fenced yard.

Work With Us

Partner with our dynamic team to unlock the full potential of your real estate endeavors in Silicon Valley. With our tailored approach and in-depth market knowledge, we'll ensure a seamless and extraordinary client experience.

Follow Us