Leave a Message

Thank you for your message. We will be in touch with you shortly.

3874 Pruneridge Avenue
Listed by Compass, Cathy Byun, David Kim Listing Contact: 6509885152
$2,720,000

3874 Pruneridge Avenue

3 Beds 2 Baths 1,508 Sq.Ft. 8,324 Sq.Ft.

Description

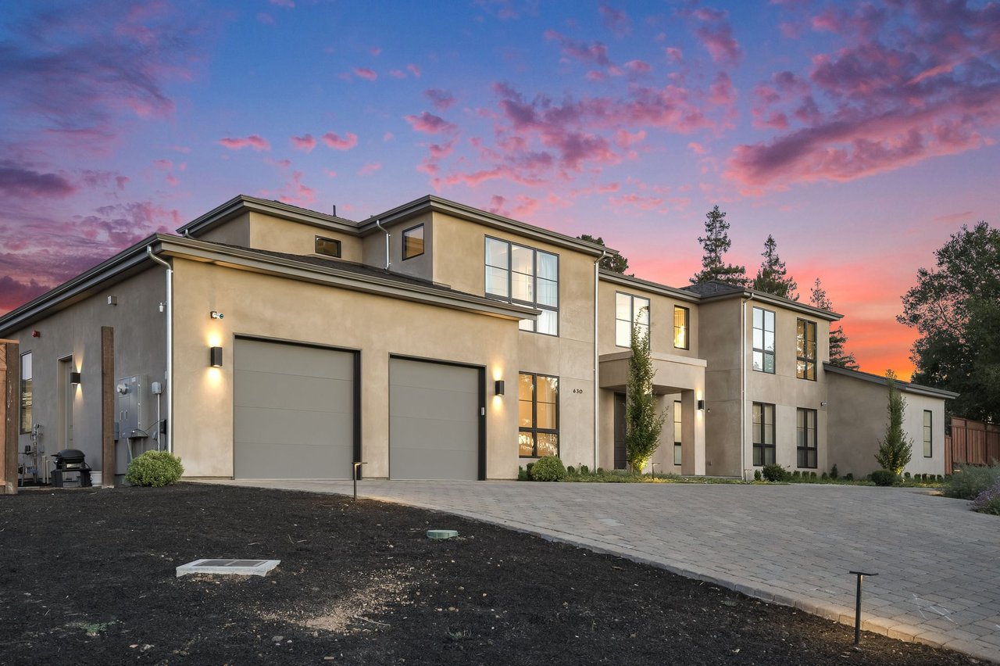
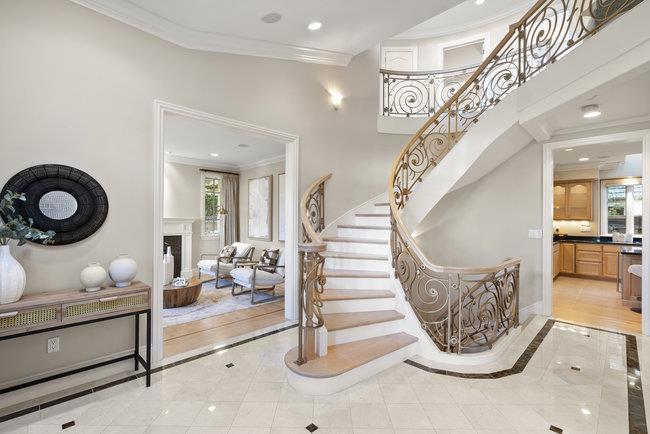
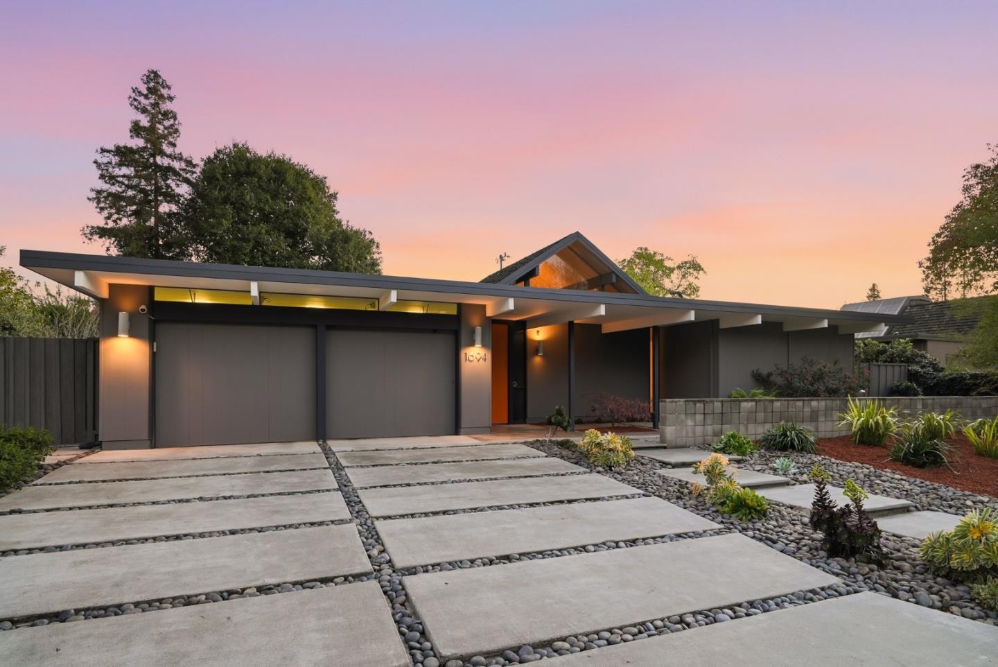
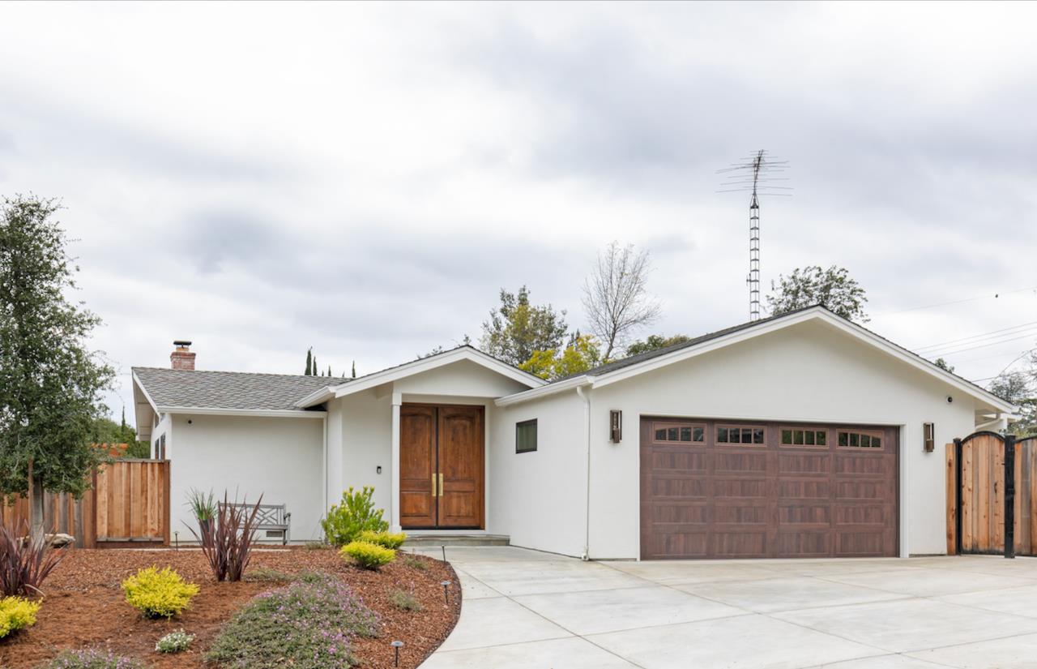
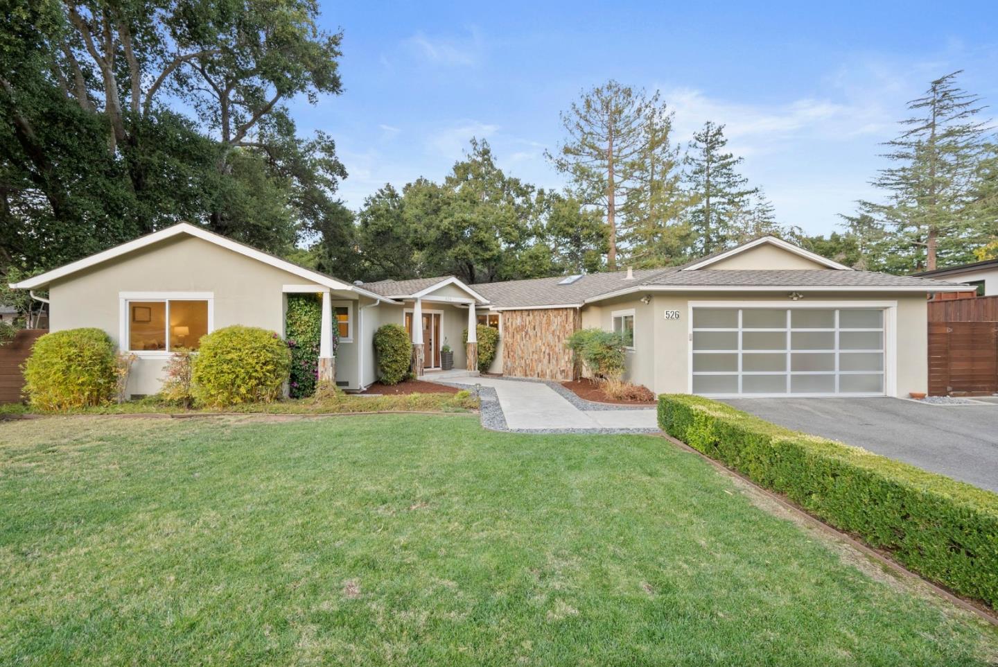
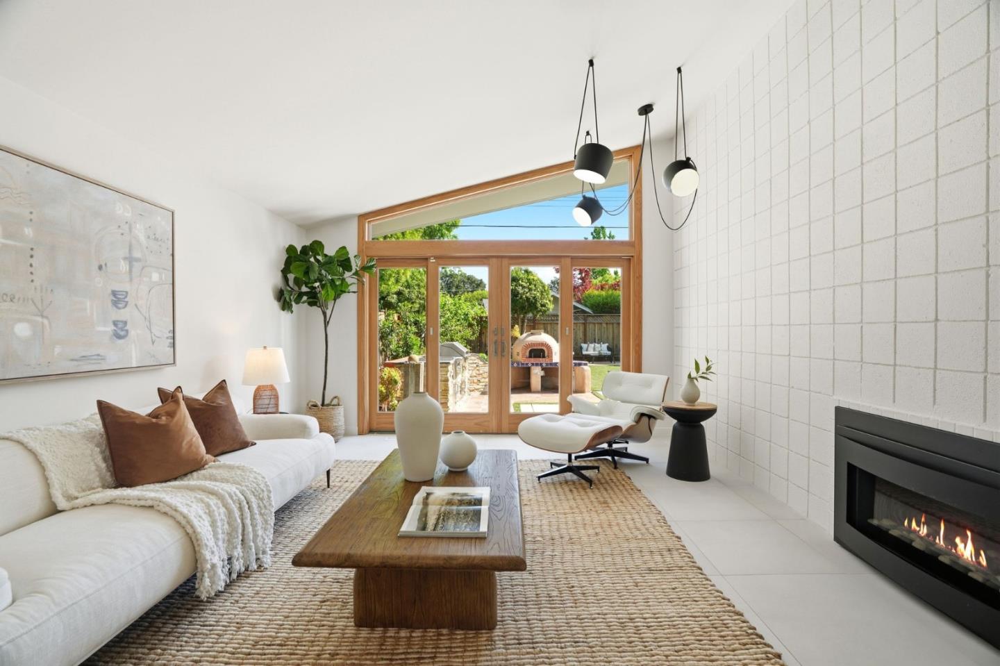
Welcome 3874 Pruneridge Avenue! This beautifully renovated home blends modern design, thoughtful upgrades, and everyday functionality. The home features hardwood flooring in the bedrooms and sleek tile flooring throughout the main living areas, complemented by designer lighting fixtures and recessed LED lighting. Located right by the Apple campus, major commute routes, and top Cupertino schools: Eisenhower Elementary, Hyde Middle, and Cupertino High!

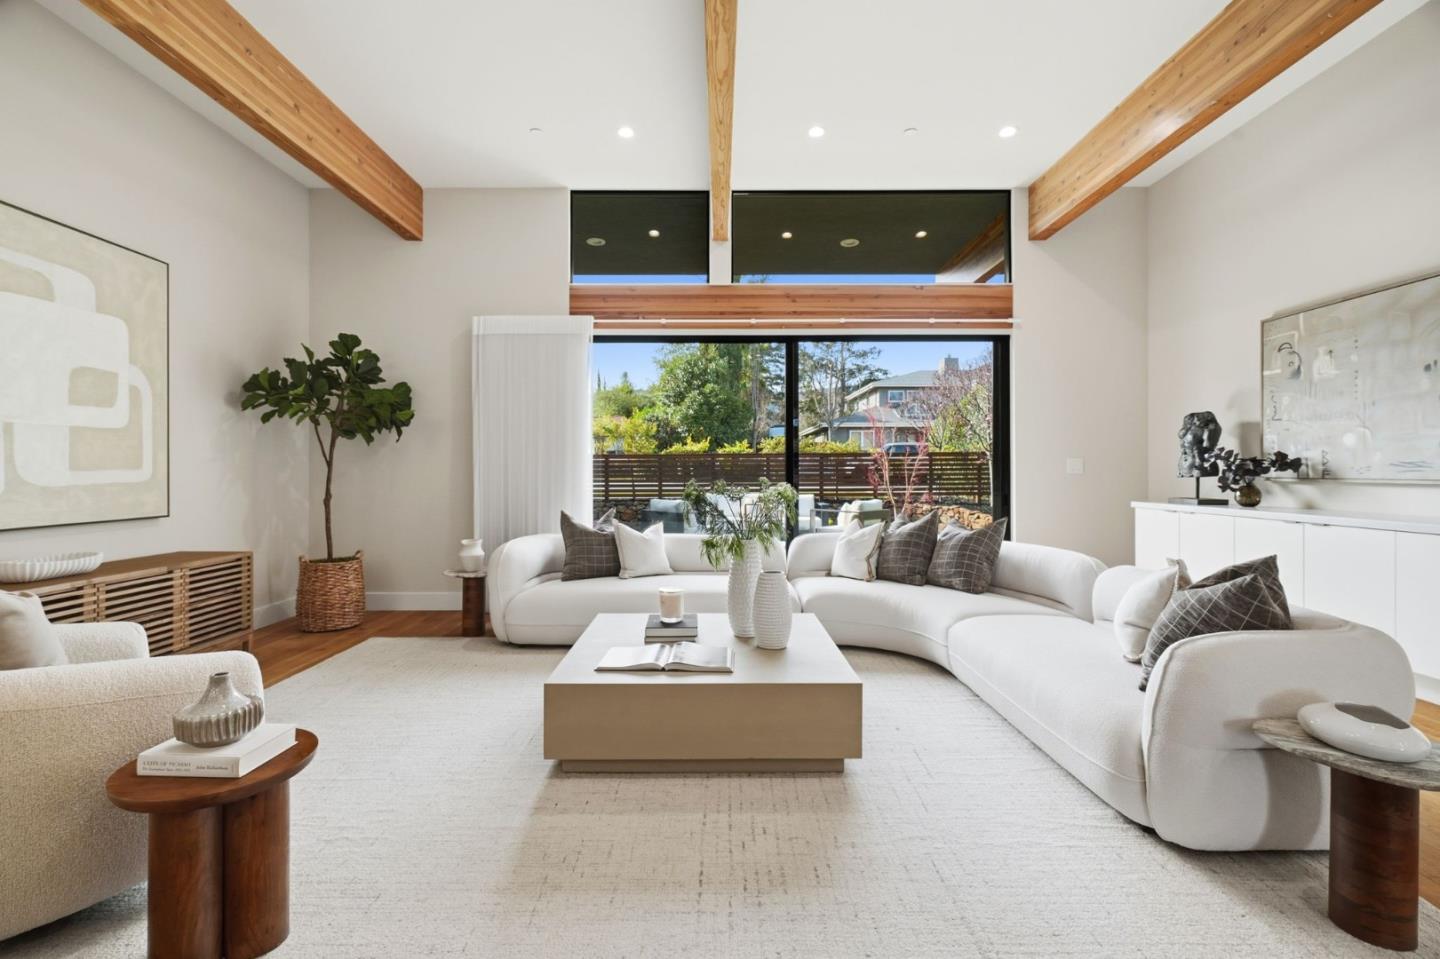
The updated living and dining areas flow seamlessly, creating an ideal setting for both daily living and entertaining. Enjoy a chef's designer kitchen with modern appliances including a Wolfe gas stove, Viking hood, and Bosch dishwasher. The approximately 400 sqft garage has been thoughtfully converted into a versatile finished space with hardwood flooring, perfect for a home office, family room, play area, or gym!

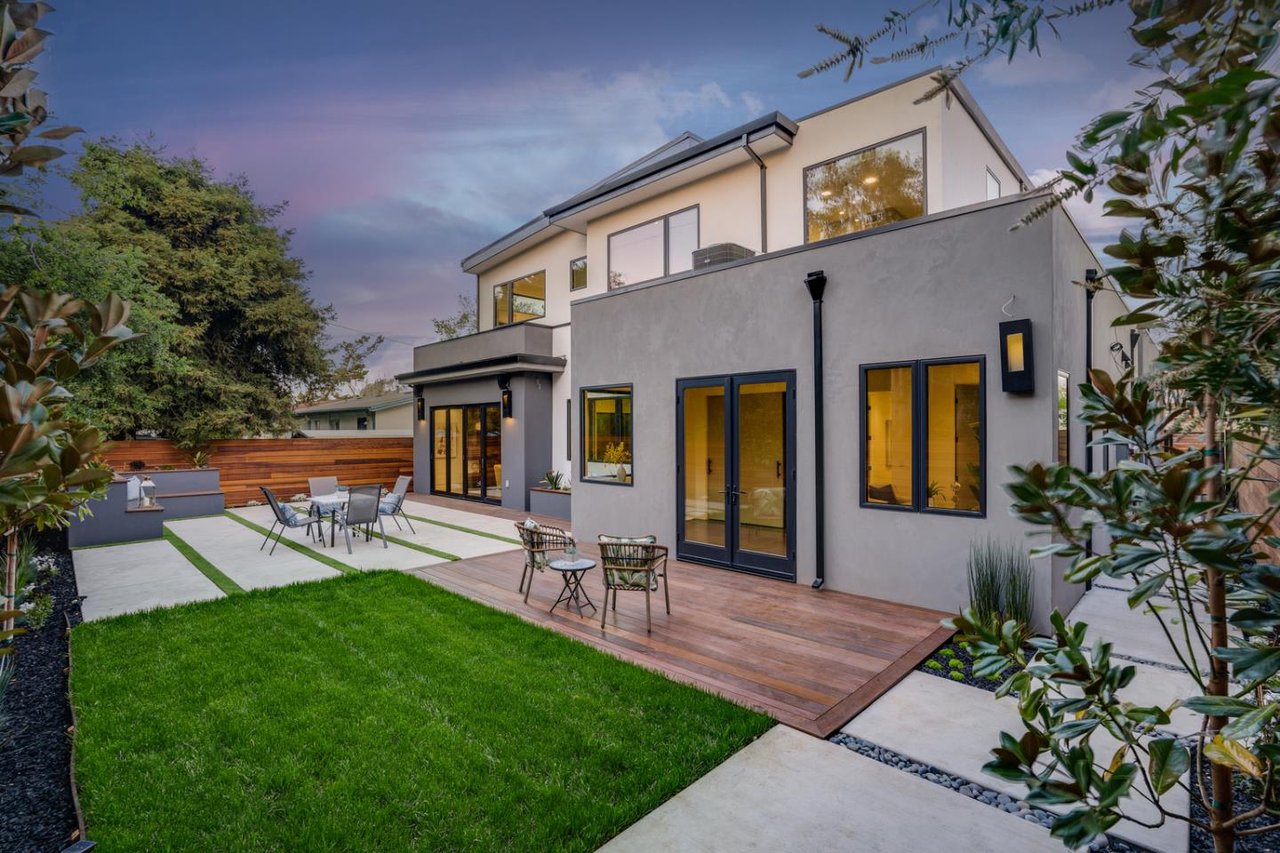
The expansive backyard has been refreshed with mature landscaping, and features a gourmet outdoor kitchen with a wood-burning pizza oven. Additional highlights include smart home features throughout the home, bathroom upgrades, ample storage, washer and dryer, fresh paint, and a 220V EV charger in the driveway! Enjoy prime living in one of Silicon Valley's most desirable neighborhoods.

Share Property

Location

3874 Pruneridge AVE, Santa Clara, CA 95051

Status

Sold

Date Sold

May 21, 2026
Cathy Byun

Cathy Byun

TITLE

REALTOR®

LICENSE

02108359

Property Amenities

Interior
Laundry room In Garage
Fireplace Gas Burning, Living Room
Appliances Cooktop Gas, Dishwasher, Exhaust Fan, Oven Electric, Refrigerator, Washer Dryer
Flooring Hardwood, Stone, Tile, Travertine
Total Bedrooms: 3
Full Bathrooms: 2
Other Interior Features Vaulted Ceiling
Area & Lot
Total area 1,508 Sq.Ft.
Lot Area 8,324 Sq.Ft.
Living area 1,508 Sq.Ft.
MLS® ID ML82044801
Year Built 1959
School District FremontUnionHigh
High School CupertinoHigh
Middle School WarrenEHydeMiddle
Elementary School DwightDEisenhowerElementary_1
Type Residential
Status Sold
Exterior
Stories 1
Air conditioning Central Forced Air
Heat type Central Forced Air_Gas
Water Source Public
Garage Space 2.0
Sewer Public Sewer
Parking Attached Garage, Electric Car Hookup
Roof Composition
Utilities Public Utilities, Water Public
Finance
Sales Price $2,720,000

360 Virtual Tour

Take a tour of this property

Santa Clara

Known for being home to several major technology companies.

Work With Us

Partner with our dynamic team to unlock the full potential of your real estate endeavors in Silicon Valley. With our tailored approach and in-depth market knowledge, we'll ensure a seamless and extraordinary client experience.

Follow Us