Leave a Message

Thank you for your message. We will be in touch with you shortly.

331 Carolina Lane
331 Carolina Lane
331 Carolina Lane
331 Carolina Lane
331 Carolina Lane
331 Carolina Lane
331 Carolina Lane
331 Carolina Lane
331 Carolina Lane
331 Carolina Lane
331 Carolina Lane
331 Carolina Lane
331 Carolina Lane
331 Carolina Lane
331 Carolina Lane
331 Carolina Lane
331 Carolina Lane
331 Carolina Lane
331 Carolina Lane
VIEW PHOTOS
Listed by Deleon Realty, DeLeon Team, Listing Contact: 650-785-5822
$2,600,000

331 Carolina Lane

4 Beds 2 Baths 1,374 Sq.Ft. 6,325 Sq.Ft.

Description

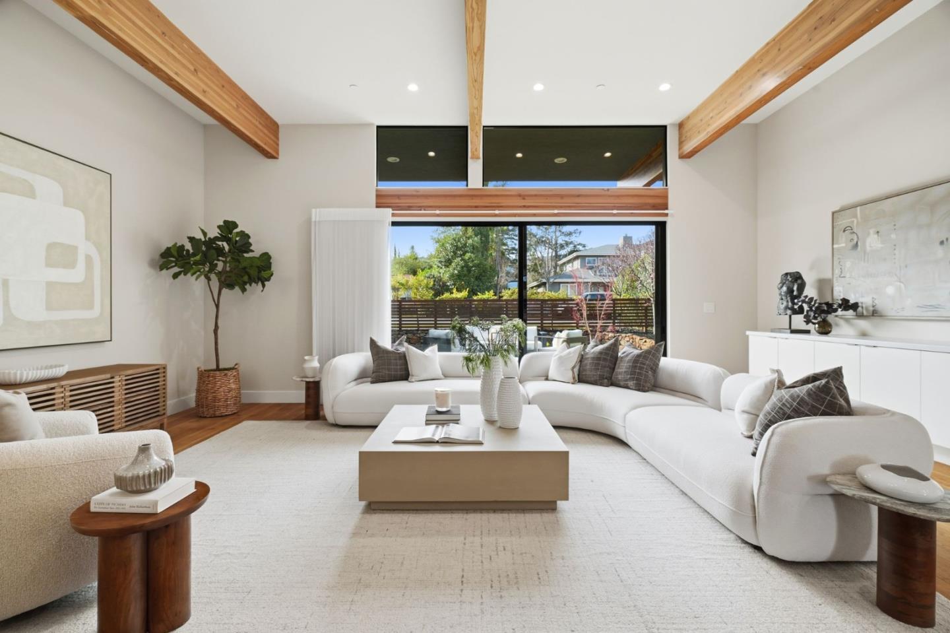
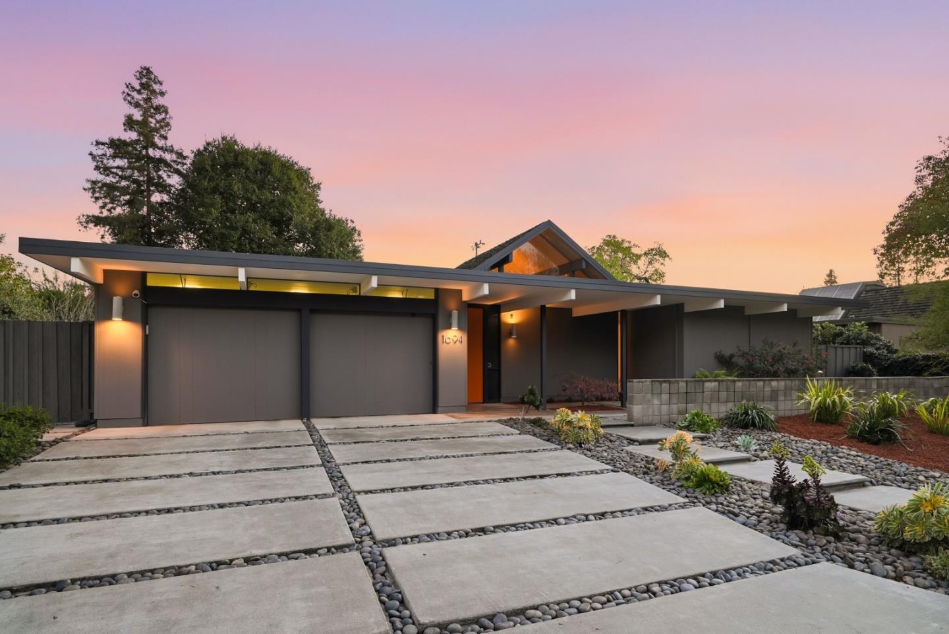
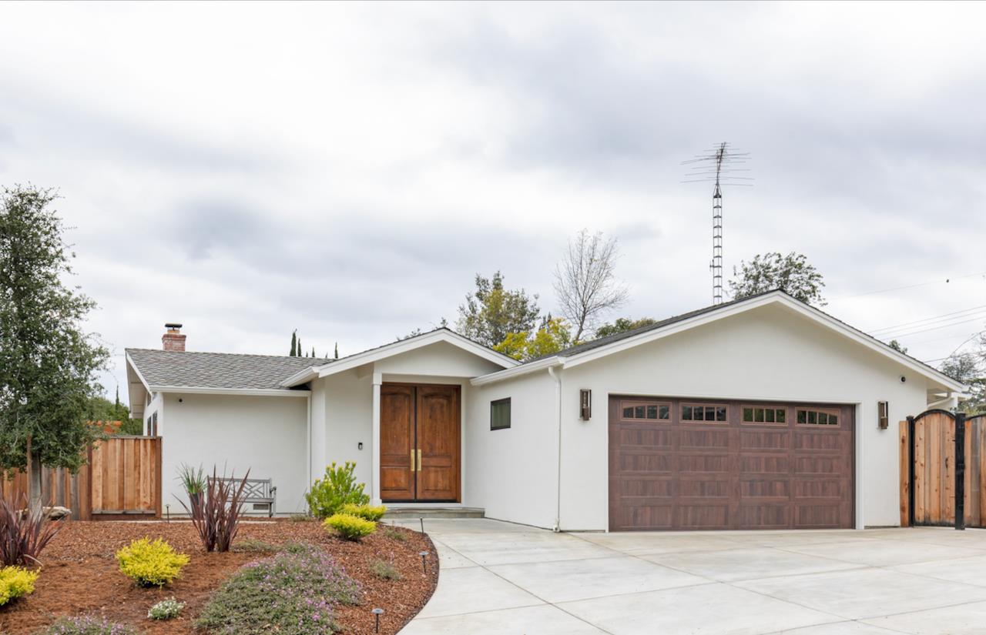
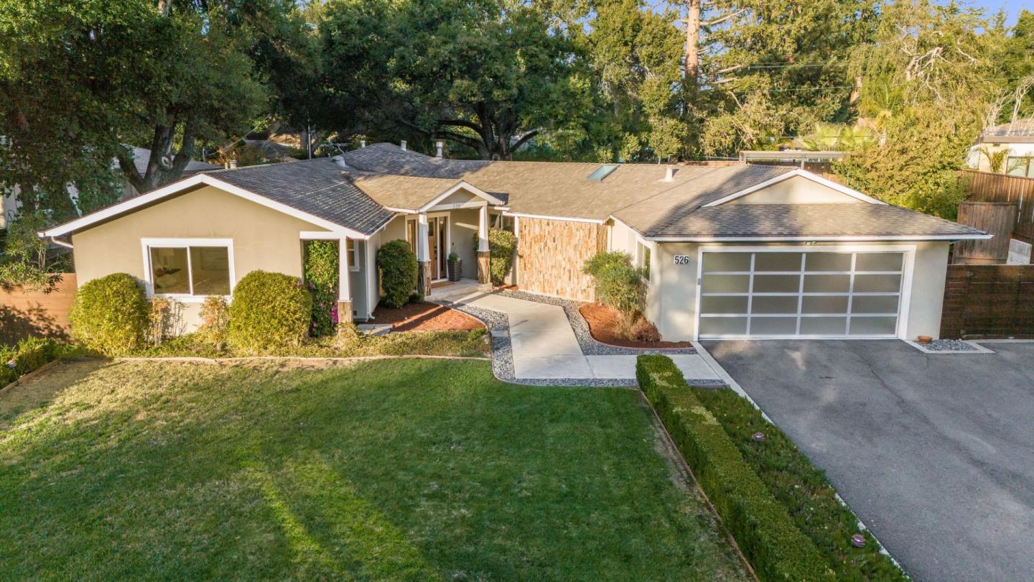
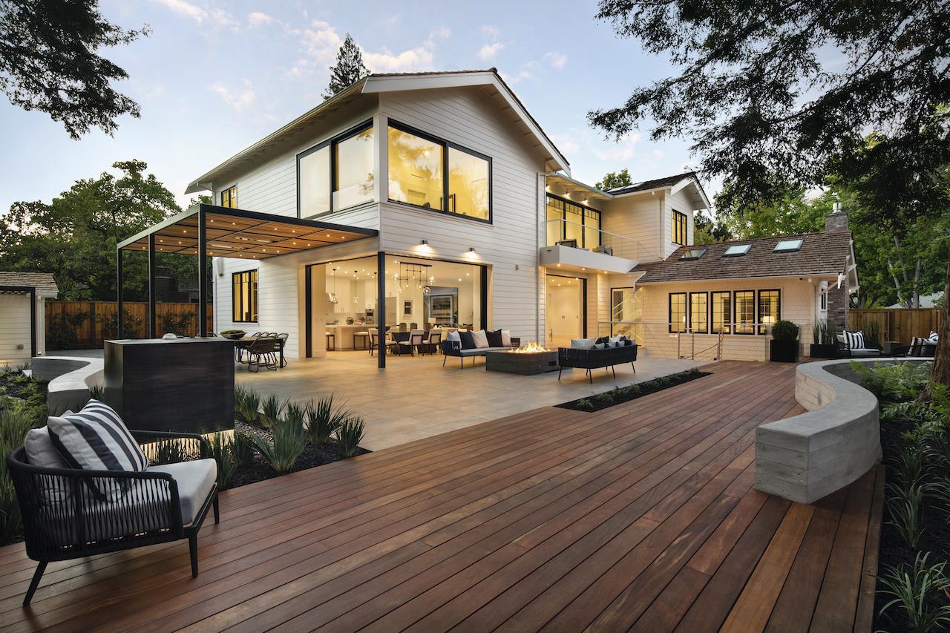
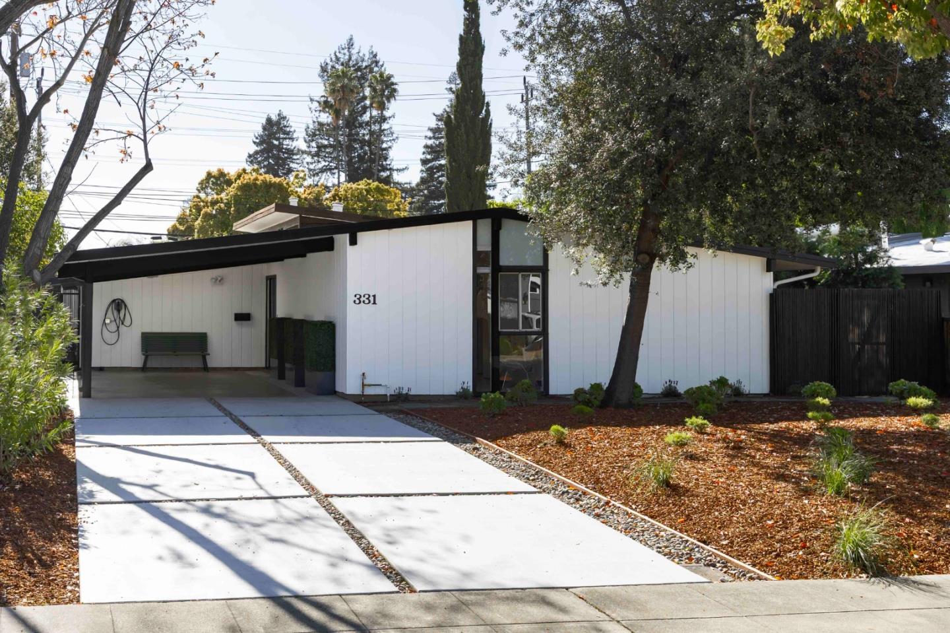
Beautifully remodeled and brimming with timeless appeal, this midcentury modern home seamlessly blends classic design elements with fresh, contemporary interiors. Vaulted paneled ceilings, expansive walls of glass, and sleek flooring create a light-filled ambiance throughout, while the open floorplan connects a welcoming living room with fireplace to the dining area and quartz-appointed kitchen, all complemented by four comfortable bedrooms. Mini split HVAC in each bedroom and the living room ensures personalized comfort, and a covered carport with EV charger adds everyday convenience. The spacious backyard invites outdoor enjoyment, all in an outstanding location near numerous parks, just a short drive to premier shopping and dining, with easy access to Caltrain and Highway 101, and served by top-rated Briones Elementary, Fletcher Middle, and Gunn High (buyer to verify eligibility).

Share Property

Location

331 Carolina LN, Palo Alto, CA 94306

Status

Sold

Date Sold

April 22, 2026
Sunny K. Kim

Sunny K. Kim

TITLE

Referral Partner

LICENSE

02149376

Property Amenities

Interior
Laundry room Inside
Fireplace Living Room, Wood Burning
Appliances Cooktop Electric, Dishwasher, Garbage Disposal, Hood Over Range, Ice Maker, Oven Built In, Oven Electric, Oven Self Cleaning, Refrigerator, Dryer, Washer
Flooring Other, Tile, Wood
Total Bedrooms: 4
Full Bathrooms: 2
Other Interior Features Vaulted Ceiling, Open Beam Ceiling
Area & Lot
Total area 1,374 Sq.Ft.
Lot Area 6,325 Sq.Ft.
Living area 1,374 Sq.Ft.
MLS® ID ML82040146
Year Built 1950
School District PaloAltoUnified
High School HenryMGunnHigh
Middle School TermanMiddle
Elementary School JuanaBrionesElementary
Architecture Styles Eichler
Type Residential
Status Sold
Exterior
Stories 1
Air conditioning Other
Heat type Fireplace, Other
Disability Features None
Water Source Public
Parking Carport, On Street
Lot Features Grade Level
Roof Flat
Utilities Public Utilities, Water Public
Finance
Sales Price $2,600,000

Palo Alto

Many major technology companies and startups have their headquarters in this city.

Work With Us

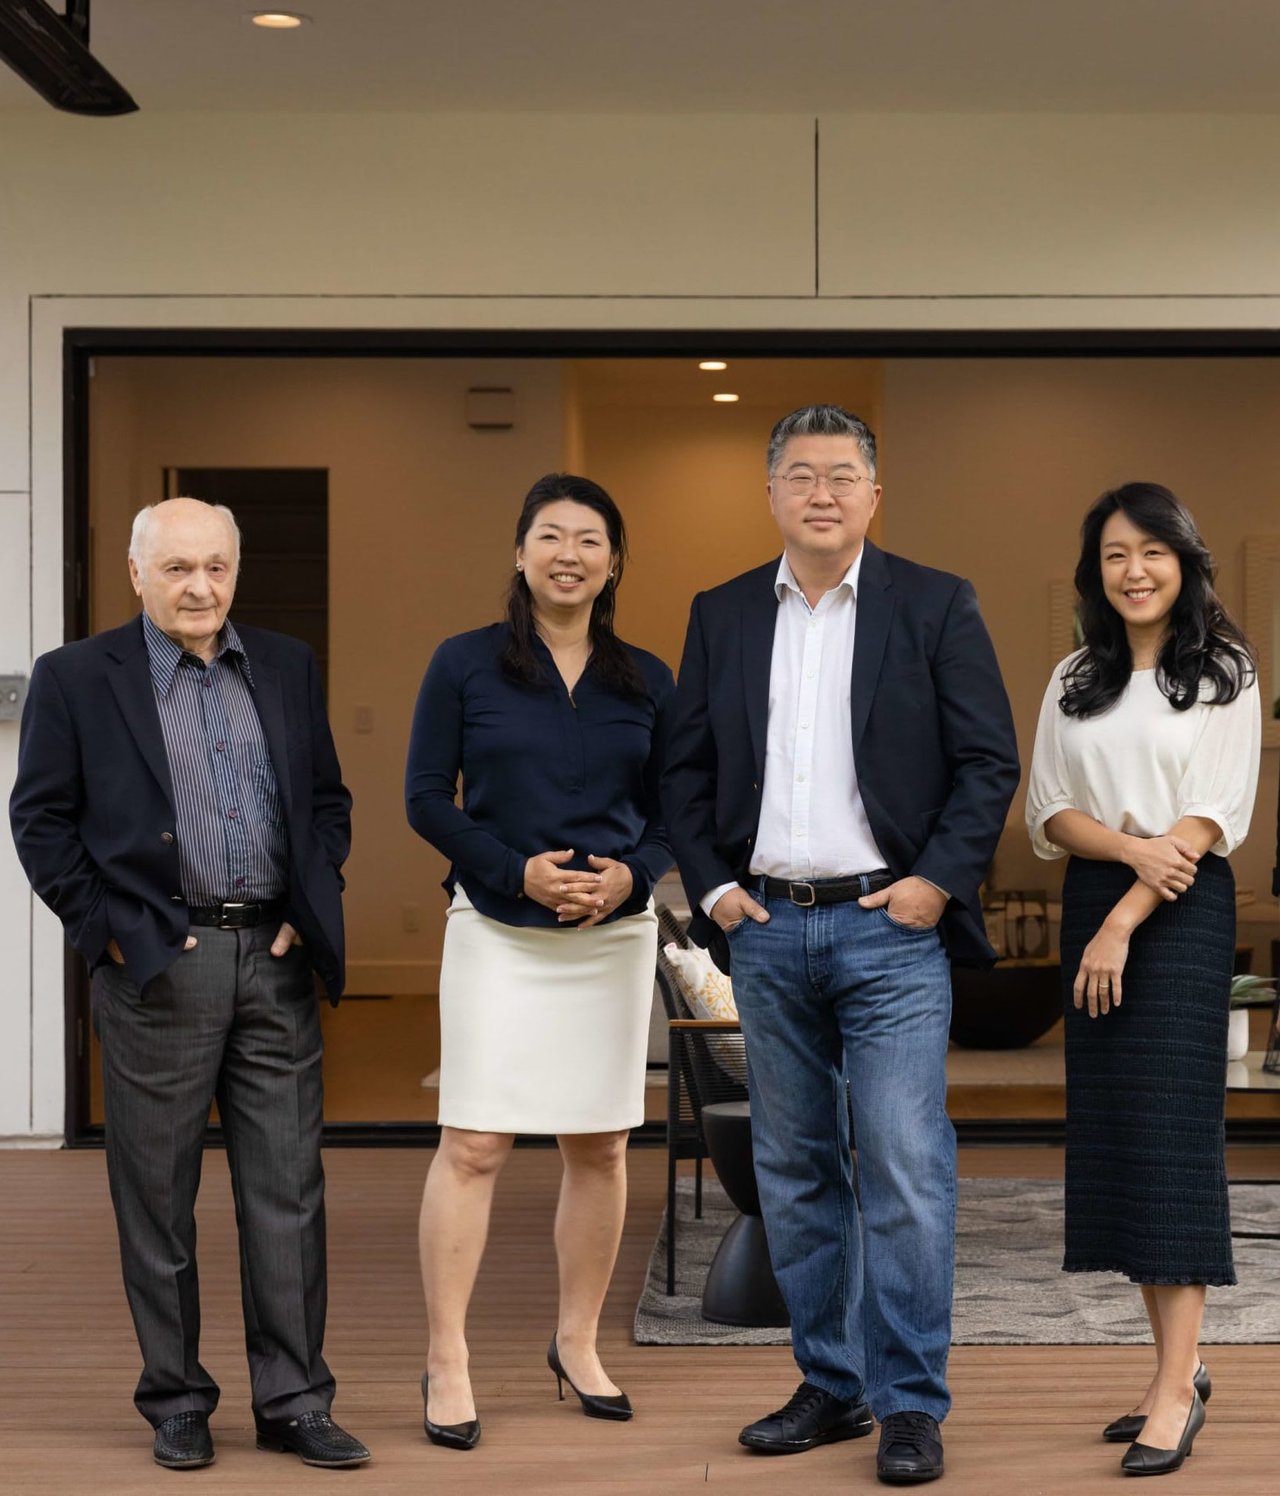
Partner with our dynamic team to unlock the full potential of your real estate endeavors in Silicon Valley. With our tailored approach and in-depth market knowledge, we'll ensure a seamless and extraordinary client experience.

Follow Us