Leave a Message

Thank you for your message. We will be in touch with you shortly.

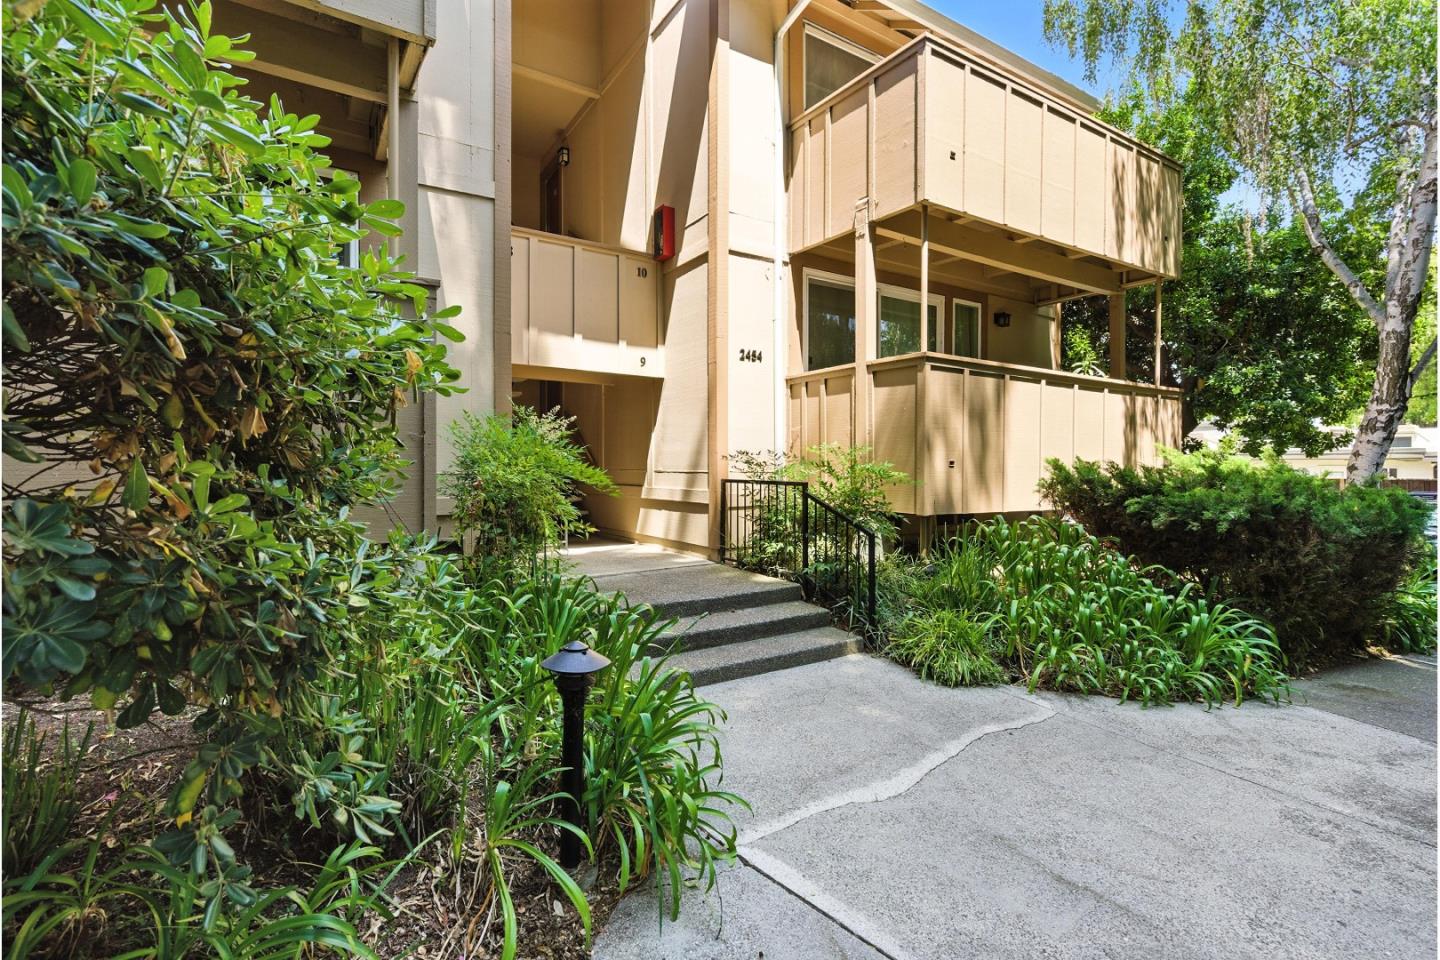
2454 West Bayshore Road 7
VIEW PHOTOS
Listed by Pinnacle Realty Advisors, Juliana Lee Team, Sharon Lee Listing Contact: 6508571000
$675,000

2454 West Bayshore Road 7

2 Beds 1 Bath 906 Sq.Ft.

Description

Delightful 2 Bed Condo Facing Green Belt
This delightful condo is located at the back of the complex away from streets and faces a green belt. It's large covered balcony enables you to step out and enjoy the outside with good privacy. Gleaming tile floors throughout the interior avoid stains and make it easy to have an ultra clean home. The kitchen and bathroom have been wonderfully renovated and have a modern design and finishes. Cafes, stores, parks, and schools are a short walk away.

The complex is very well managed and has a community pool and playground. Both Edgewood and Midtown Shopping Centers are within walking distance. Both the Palo Alto Community Center and the Baylands are a very short bike ride away. If you've been wanting a great Palo Alto home, this could be your answer.

Share Property

Location

2454 W Bayshore RD 7, Palo Alto, CA 94303

Status

Sold

Date Sold

August 20, 2025
Sunny K. Kim

Sunny K. Kim

TITLE

REALTOR®

LICENSE

02149376

Property Amenities

Interior
Laundry room Inside
Appliances Cooktop Electric, Dishwasher, Exhaust Fan, Freezer, Garbage Disposal, Hood Over Range, Microwave, Oven Electric, Refrigerator, Washer Dryer
Flooring Tile
Total Bedrooms: 2
Full Bathrooms: 1
Area & Lot
Total area 906 Sq.Ft.
Living area 906 Sq.Ft.
MLS® ID ML82013209
Year Built 1972
School District PaloAltoUnified
High School PaloAltoHigh
Middle School JaneLathropStanfordMiddle
Elementary School PaloVerdeElementary_1
View Description Forest Woods
Architecture Styles Unknown
Type Condo
Status Sold
Exterior
Stories 1
Pool Cabana Dressing Room, Community Facility, Cover, Fenced, Heated, Heated_Solar, In Ground, Lap, Sweep
Air conditioning Central Forced Air
Heat type Central Forced Air_Gas
Disability Features Parking
Water Source Other
Garage Space 1.0
Sewer Shared Septic
Parking Assigned Spaces, Carport, Common Parking Area, Guest Visitor Parking, Lighted Parking Area, On Street, Parking Restrictions
Roof Other
Utilities Public Utilities
Finance
Sales Price $675,000
HOA Fees $770 monthly

360 Virtual Tour

Take a tour of this property

Palo Alto

Many major technology companies and startups have their headquarters in this city.

Work With Us

Partner with our dynamic team to unlock the full potential of your real estate endeavors in Silicon Valley. With our tailored approach and in-depth market knowledge, we'll ensure a seamless and extraordinary client experience.

Follow Us