Leave a Message

Thank you for your message. We will be in touch with you shortly.

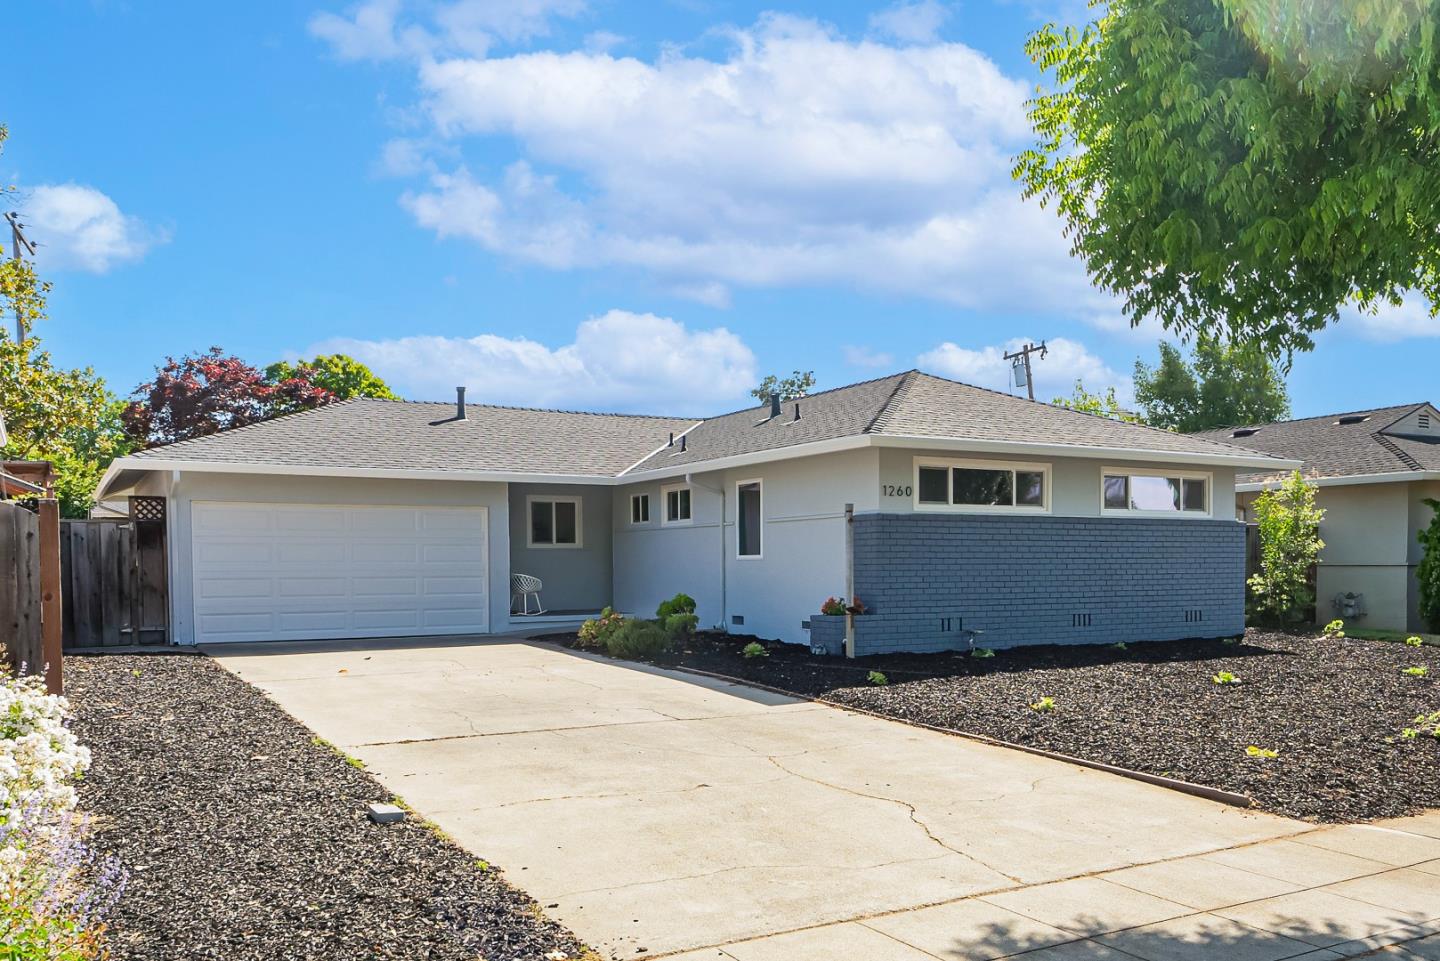
1260 Heatherstone Way
VIEW PHOTOS
Listed by Compass, Yvonne Yang, Listing Contact: 6505303162
$2,720,000

1260 Heatherstone Way

3 Beds 2 Baths 1,078 Sq.Ft. 6,600 Sq.Ft.

Description

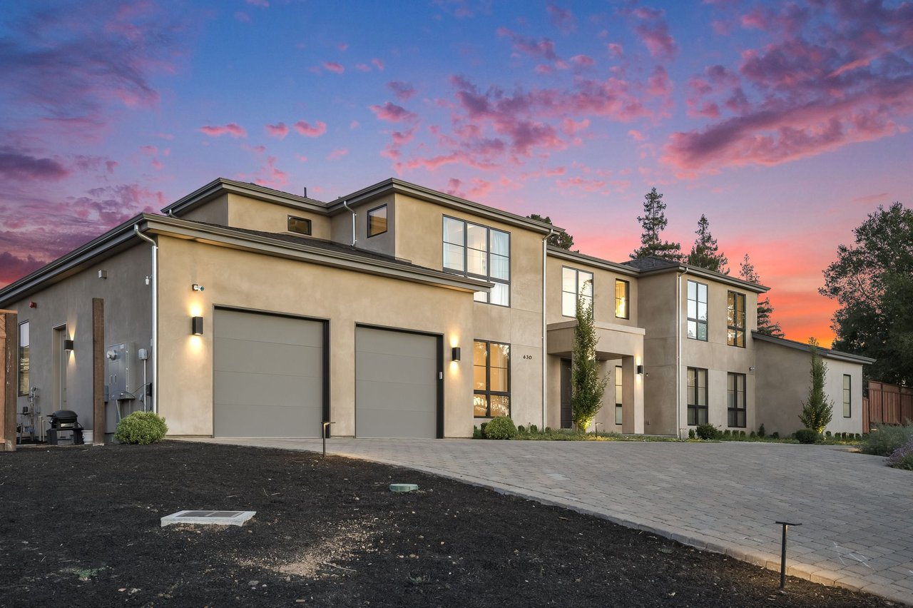
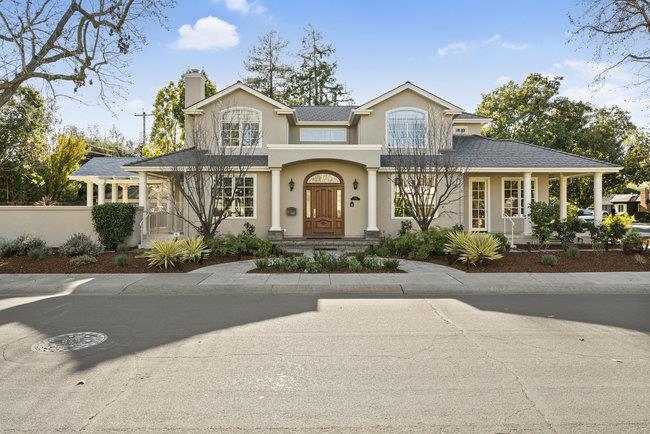
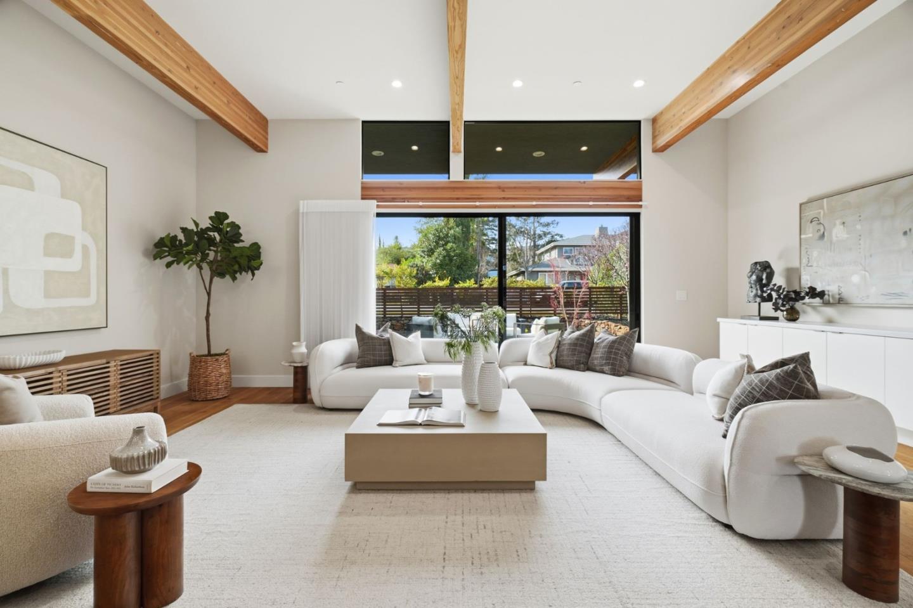
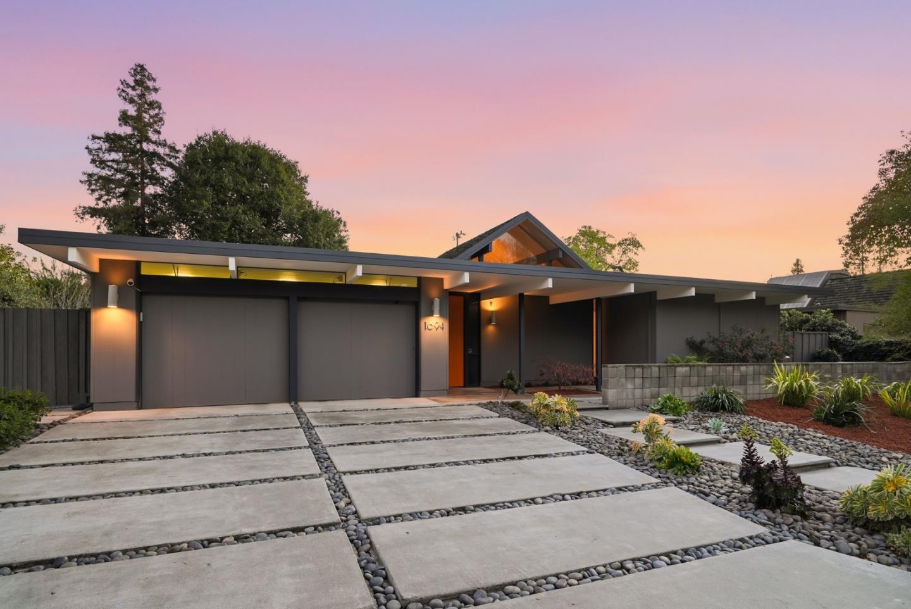
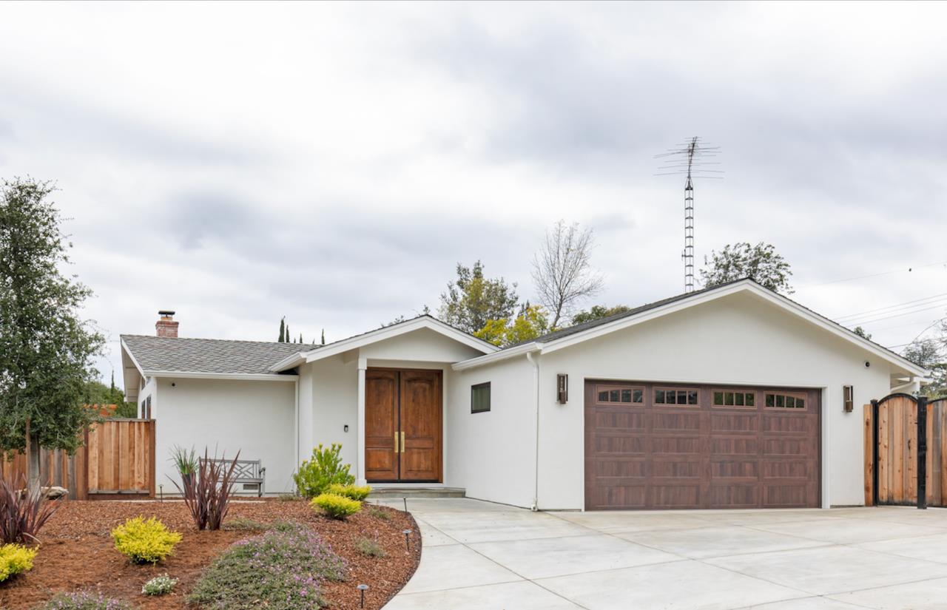
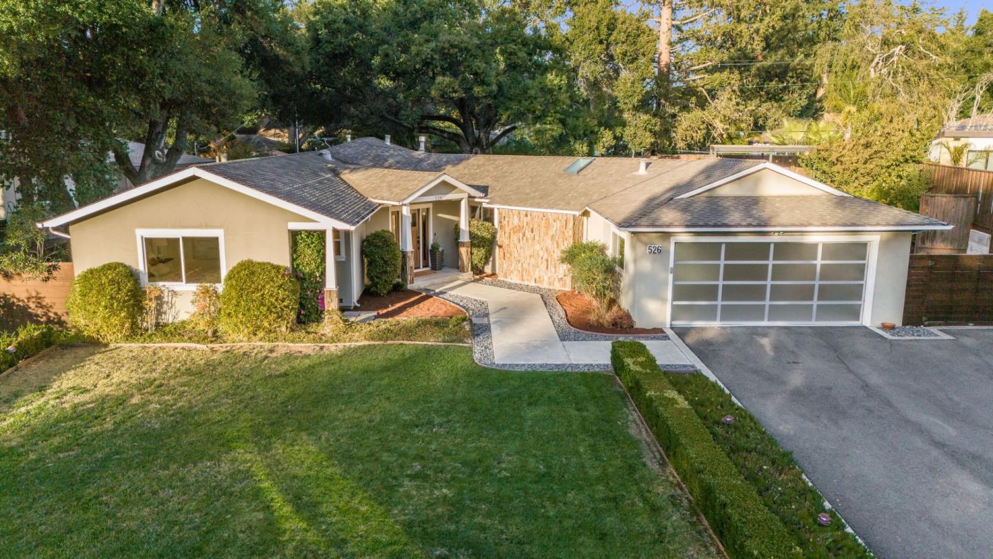
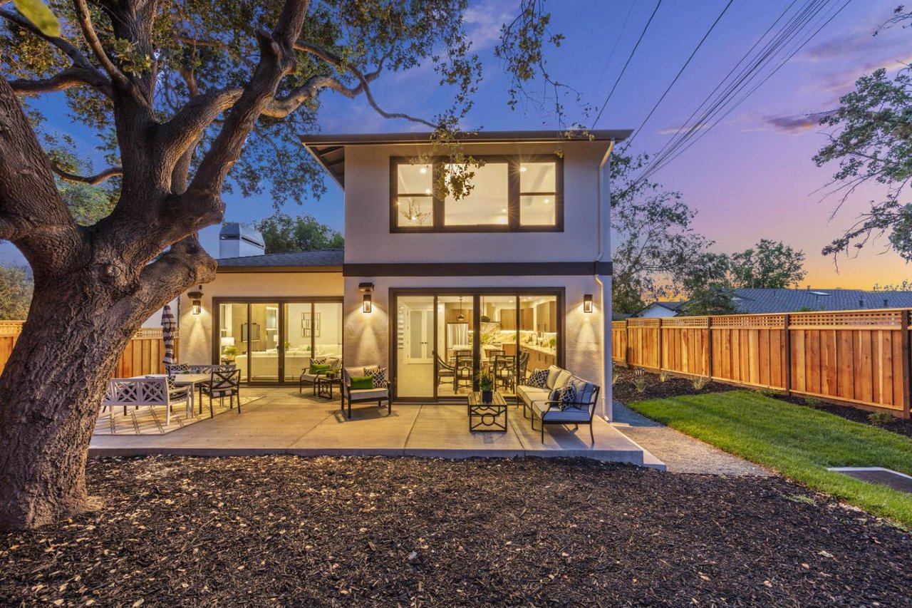
Welcome to 1260 Heatherstone Way, a fully renovated dream home with FULL PERMIT (New roof, plumbing, kitchen, bathrooms. windows. flooring, etc, almost everything is new). that effortlessly combines luxury, comfort, and convenience in the highly sought-after Cherry Chase neighborhood. Walk to top-rated Cherry Chase Elementary and Sunnyvale Middle School, and bike to Homestead High. Commute with ease minutes from major tech campuses including Google, Apple, Meta, Nvidia, Amazon, LinkedIn, and Microsoft. Enjoy a sophisticated living room featuring a sleek built-in electric fireplace flanked by custom wooden shelves, offering both aesthetic charm and functional storage. A chefs delightthis brand-new kitchen features modern appliances, stylish cabinetry, and ample counter space, designed for both everyday cooking and effortless entertaining. Both bathrooms have been thoughtfully redesigned with contemporary finishes, delivering a spa-like experience. New wood flooring throughout. Attached garage. Minutes to Las Palmas Park, De Anza Park, and Downtown Sunnyvale with shopping, dining, and entertainment at your fingertips.

Share Property

Location

1260 Heatherstone WAY, Sunnyvale, CA 94087

Status

Sold

Property Amenities

Interior
Laundry room In Utility Room
Fireplace Living Room
Appliances Dishwasher, Hood Over Range, Oven Range, Refrigerator
Flooring Wood
Total Bedrooms: 3
Full Bathrooms: 2
Area & Lot
Total area 1,078 Sq.Ft.
Lot Area 6,600 Sq.Ft.
Living area 1,078 Sq.Ft.
MLS® ID ML82006791
Year Built 1953
School District FremontUnionHigh
High School HomesteadHigh
Middle School SunnyvaleMiddle
Elementary School CherryChaseElementary
Type Residential
Status Sold
Exterior
Stories 1
Air conditioning None
Heat type Central Forced Air
Water Source Public
Garage Space 2.0
Sewer Public Sewer
Parking Attached Garage
Roof Composition
Utilities Public Utilities, Water Public
Finance
Sales Price $2,720,000

Sunnyvale

Known for its high median income and high cost of living.

Work With Us

Partner with our dynamic team to unlock the full potential of your real estate endeavors in Silicon Valley. With our tailored approach and in-depth market knowledge, we'll ensure a seamless and extraordinary client experience.

Follow Us