Leave a Message

Thank you for your message. We will be in touch with you shortly.

1011 Tulane Drive
1011 Tulane Drive
1011 Tulane Drive
1011 Tulane Drive
1011 Tulane Drive
1011 Tulane Drive
1011 Tulane Drive
1011 Tulane Drive
1011 Tulane Drive
1011 Tulane Drive
1011 Tulane Drive
1011 Tulane Drive
1011 Tulane Drive
1011 Tulane Drive
1011 Tulane Drive
1011 Tulane Drive
1011 Tulane Drive
1011 Tulane Drive
1011 Tulane Drive
1011 Tulane Drive
1011 Tulane Drive
1011 Tulane Drive
1011 Tulane Drive
1011 Tulane Drive
1011 Tulane Drive
VIEW PHOTOS
Listed by Compass, Kathy Bridgman, Listing Contact: 6508687677
$3,850,000

1011 Tulane Drive

4 Beds 4 Baths 2,409 Sq.Ft. 9,040 Sq.Ft.

Description

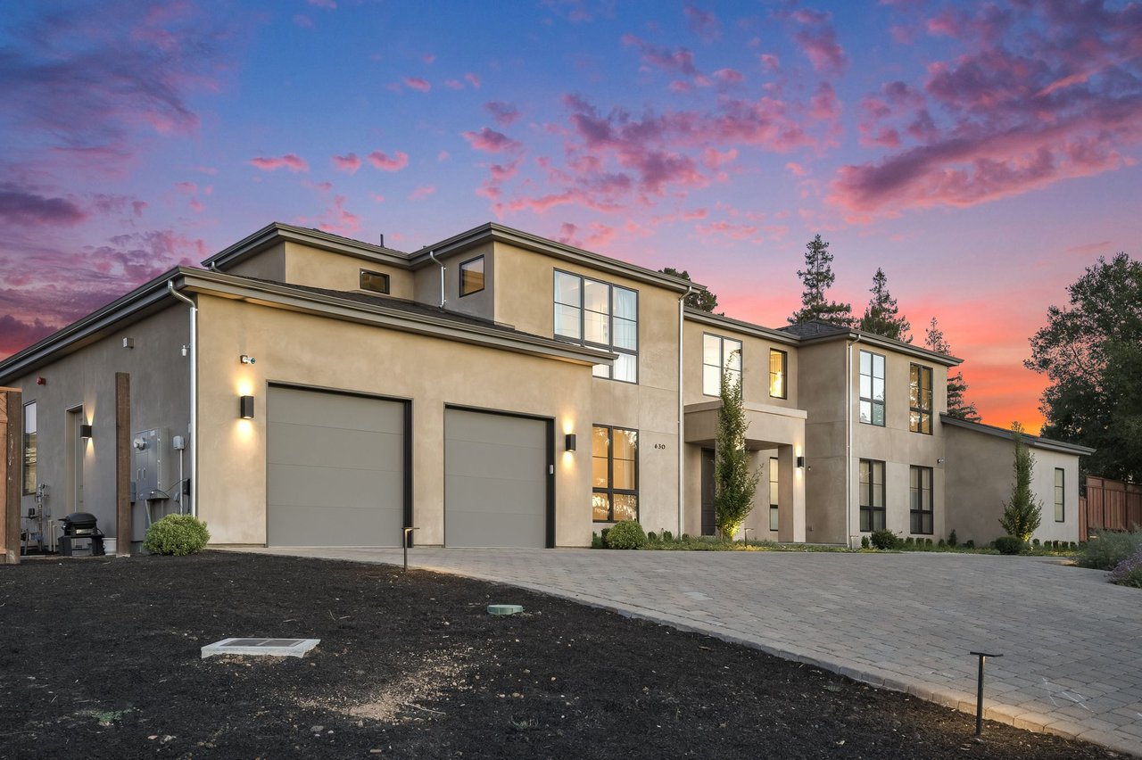
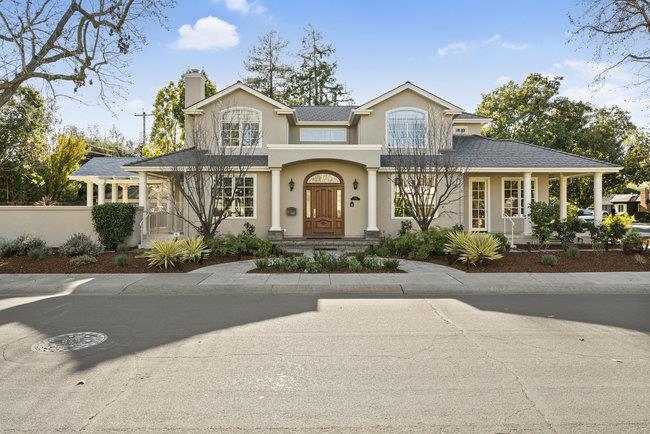
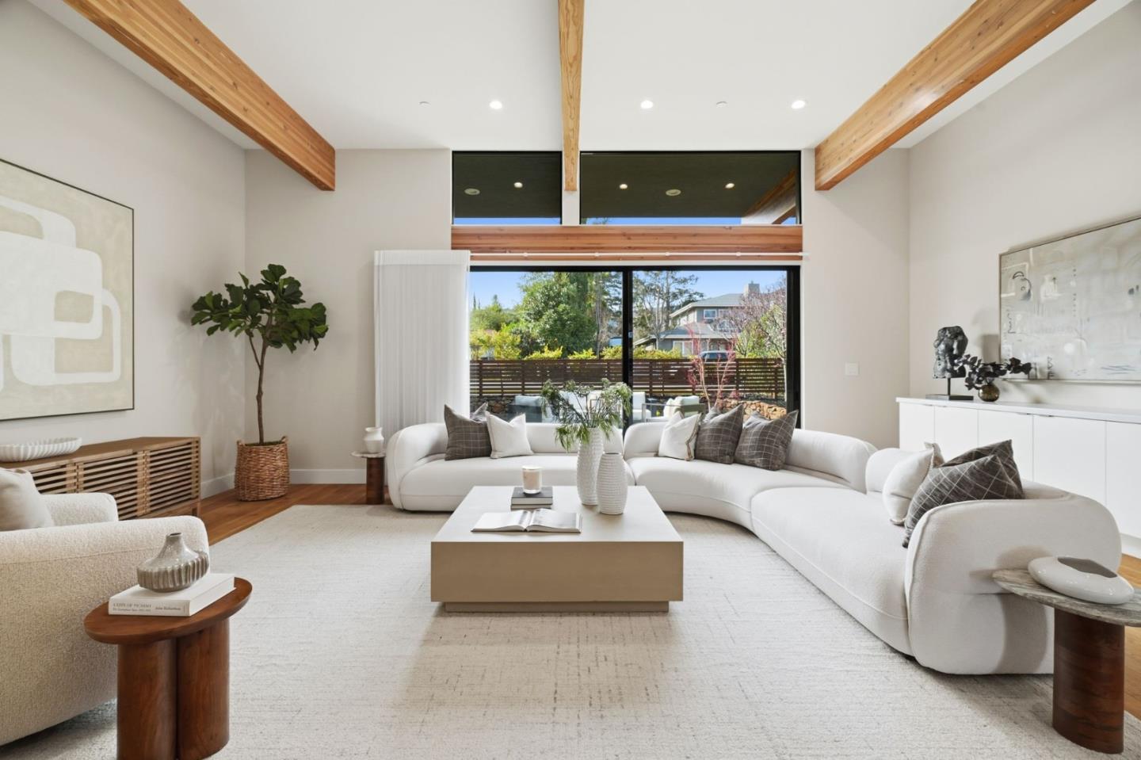
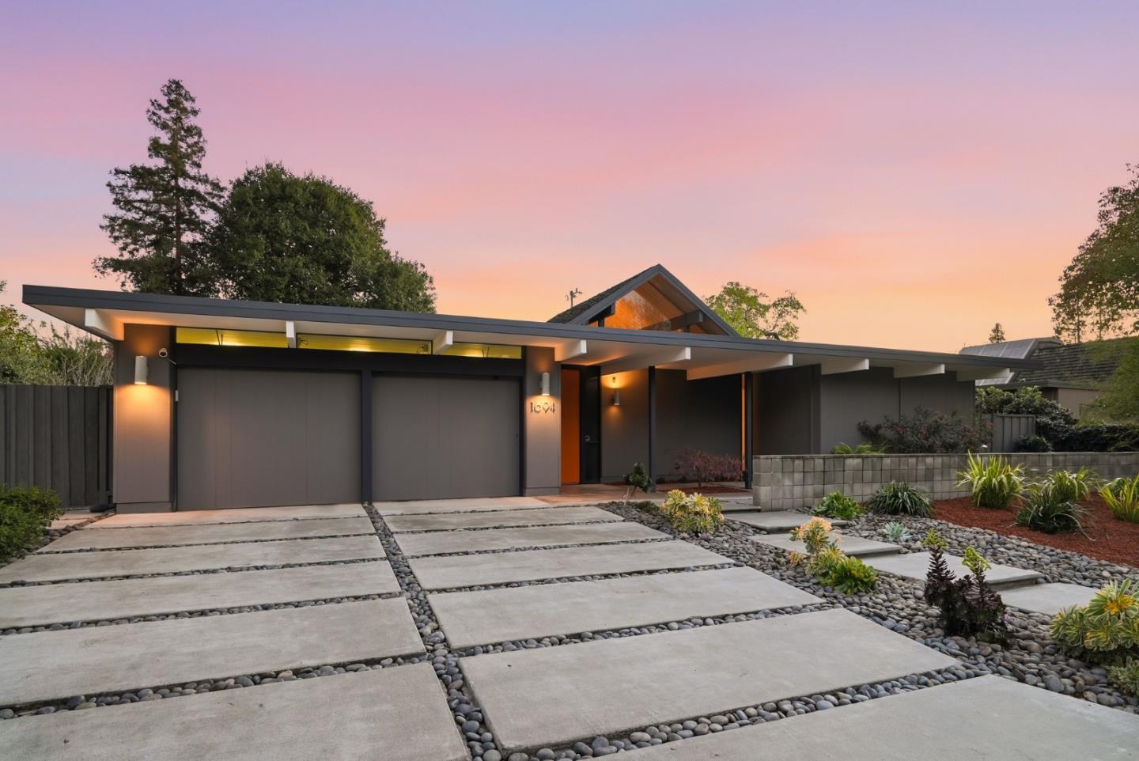
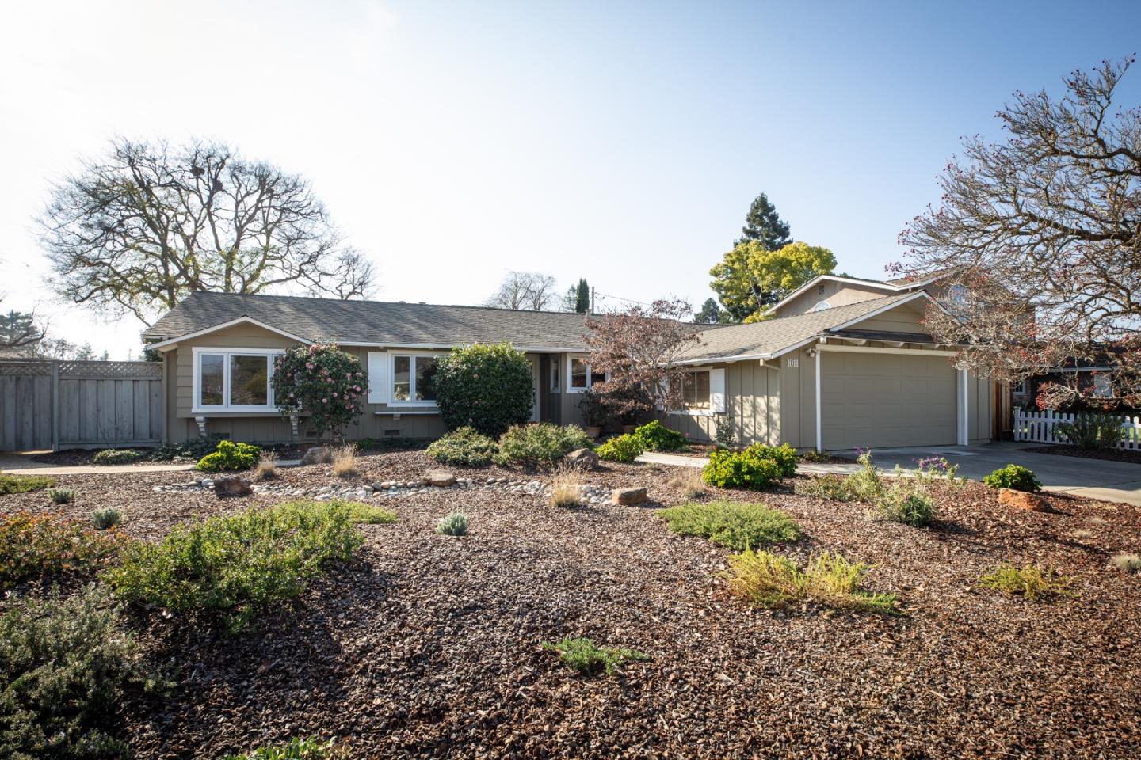
Fresh updates throughout set the stage for this inviting Varsity Park home with 4 bedrooms and 3.5 baths on a single level. Vaulted and beamed ceilings, numerous skylights, and expansive windows fill the interior with natural light and architectural character. Generous living and dining spaces flow easily into a skylit kitchen plus there is a family room that opens to the rear yard for outdoor living and entertaining. The primary suite offers a private garden outlook and en suite bath, while three additional bedrooms and two full baths provide flexibility for family, guests, or office use. Recent updates include freshly painted interiors, refinished hardwood floors, and new carpet, plus the recently redone landscaping for water efficiency. Adding the finishing touch is solar power plus a location that is blocks to Cuesta Park, one mile from Rancho Shopping Center, and served by top Los Altos schools.

Share Property

Location

1011 Tulane DR, Mountain View, CA 94040

Status

Sold

Property Amenities

Interior
Laundry room Hookup_Gas Dryer, Tub Sink, Inside, In Utility Room
Fireplace Gas Burning, Gas Log, Living Room
Appliances Cooktop Gas, Dishwasher, Exhaust Fan, Garbage Disposal, Hood Over Range, Microwave, Oven Double, Refrigerator, Washer Dryer
Flooring Carpet, Hardwood, Tile
Total Bedrooms: 4
Half Bathrooms: 1
Full Bathrooms: 3
Other Interior Features One Or More Skylights, Vaulted Ceiling, Floor Drain, Walkin Closet
Area & Lot
Total area 2,409 Sq.Ft.
Lot Area 9,040 Sq.Ft.
Living area 2,409 Sq.Ft.
MLS® ID ML82033552
Year Built 1958
School District MountainViewLosAltosUnionHigh
High School MountainViewHigh_1
Middle School GeorginaPBlachIntermediate
Elementary School SpringerElementary
Type Residential
Status Sold
Exterior
Stories 1
Air conditioning Ceiling Fan, Central Forced Air
Heat type Central Forced Air_Gas
Water Source Public
Garage Space 2.0
Sewer Public Sewer
Parking Attached Garage
Roof Composition, Shingle
Utilities Natural Gas Available, Public Utilities, Water Public, Solar
Finance
Sales Price $3,850,000

Mountain View

Known for its technology industry and diverse economy.

Work With Us

Partner with our dynamic team to unlock the full potential of your real estate endeavors in Silicon Valley. With our tailored approach and in-depth market knowledge, we'll ensure a seamless and extraordinary client experience.

Follow Us